Derek Ramsarran

BEDS3
BATHS2 full
SQUARE FEET1,764
MLS#B26053692
STATUSActive
PROPERTY TYPEResidential - Condominium
SUBDIVISIONST ANDREWS AT POLO CLUB CONDO
Property Description
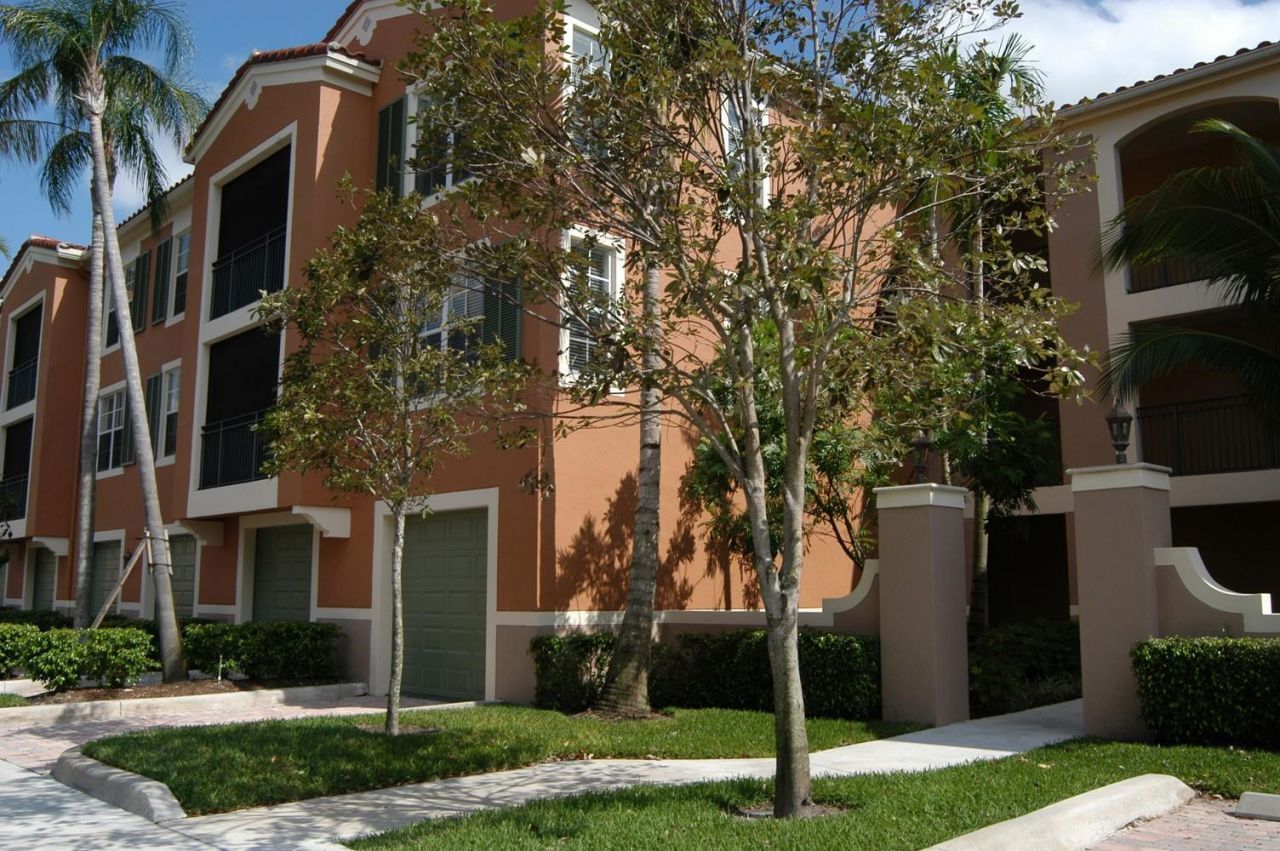
Beautiful 3-bedroom, 2-bath second-floor condo in the desirable St. Andrews at Polo Club. Bright open floor plan with a screened balcony, spacious primary suite, and split-bedroom layout. Enjoy resort-style amenities including a clubhouse, pool, fitness center, and tennis courts. Conveniently located minutes from Wellington International, world-class equestrian venues, shopping, dining, and top-rated schools. Ideal as a primary residence, seasonal home, or investment opportunity. Spacious second-floor 3-bedroom, 2-bath condominium with split-bedroom floor plan, screened balcony, and abundant natural light. Located in the sought-after St. Andrews at Polo Club, a gated community offering a resort-style pool, fitness center, clubhouse, tennis courts, and beautifully maintained grounds. Conveniently located near Wellington International, the National Polo Center, shopping, restaurants, Wellington Green Mall, parks, and major roadways. Buyer to verify all measurements and community information.
Property Features
Property Type: Residential - Condominium
Cooling: Ceiling Fan(s), Electric
Garage: 1 car attached
Heating: Central, Electric
Home Style: Mediterranean
Roof Type: Tile
Stories: 3.0
Taxes: $7,603
Year Built: 2001
Amenities
Entrance Foyer
Pantry
Walk-In Closet(s)
Bedroom Layout - Split
None
Feature Descriptions
Accessibility: Accessible Closets, Accessible Doors, Accessible Elevator Installed, Accessible Full Bath, Accessible Ki
Appliances: Electric Water Heater, Dryer, Disposal, Dishwasher, Electric Range, Free-Standing Freezer, Ice Maker, Microwave, Refrigerator, Water Heater, Range
Association Amenities: Clubhouse, Fitness Center, Management, Picnic Area, Spa/Hot Tub, Tennis Court(s), Manager On Site, Community Room, Sidewalks, Street Lights
Association Fee Includes: Insurance, Maintenance Grounds, Security, Sewer, Water, Common Real Estate Tax, Recreation Facility
Exterior: CBS
Fencing: None
Flooring: Carpet, Ceramic Tile, Tile
Furnished: Partially
HOA Fee: $960/ Monthly
Hot Tub: Yes
Laundry: Inside
Parcel#: 73414414460092010
Parking: Driveway, Garage Door Opener, Garage, Attached Garage, Attached
Parking Notes: Driveway, Garage Door Opener, Garage, Attached Garage
Patio/Porch: Patio - Covered, Porch - Screened, Patio, Porch
Pets Allowed: Yes, Number Limit, Pet Restrictions Possible
Restrictions: Limited # Vehicles, Other Restrictions
Security: Fire Alarm, Fire Sprinkler System, Gated with Guard, Smoke Detector(s), Security Patrol
Sewer: Public Sewer
Special View Info: Garden
SQFT Living: 1633
Structure Type: Multi Family
Total Rooms: 7
Utilities: Cable Available, Sewer Available, Underground Utilities, Water Available
Utilities: Cable Available, Sewer Available, Underground Utilities, Water Available
Water: Public
Waterfront Features: None
Room Sizes
Living Room: 13 X 13 Level Second
Kitchen: 10 X 10 Level Second
Primary Bedroom: 16 X 12 Level Second
Bedroom 2: 15 X 13 Level Second
Bedroom 3: 11 X 11 Level Second
Local Schools
High School: Wellington
Middle School: Polo Park
Elementary School: Elbridge Gale
Listed By / Shown By
Listed By
Agency Name: Southfields Real Estate, Inc.
Agency Phone: 561-795-9777
Shown By
Agent Name: Derek Ramsarran
Agent Phone: Cell: (954) 650-4480
Agency Title: Realty 100

Estimate Your Payment
Estimated Payment
$ 1,942.54 per month $1,157.29 Principal & Interest $633.58 Property Tax $151.67 Homeowner's InsuranceChange Payment Information


Privacy Policy / DMCA Notice / ADA Accessibility


This site is hosted, designed and copyright
© 1994 - 2026 by
Delta Media Group, Inc. -- Patent Pending --
11790 St Andrews Place, Unit 201 | MLS# B26053692
This condo located at 11790 St Andrews Place, Unit 201, Wellington, FL 33414 is currently listed for sale with an asking price of $520,000. This property was built in 2001 and has 3 bedrooms and 2 full baths with 1764 sq. ft. St Andrews Place, Unit 201 is located in the ST ANDREWS AT POLO CLUB CONDO subdivision. Search ST ANDREWS AT POLO CLUB CONDO real estate on dramsarran.realty100.com today.