Derek Ramsarran

BEDS2
BATHS2 full
SQUARE FEET1,192
MLS#B26054312
STATUSActive
PROPERTY TYPEResidential - Condominium
SUBDIVISIONBUCKINGHAM EAST AT CENTURY
Property Description
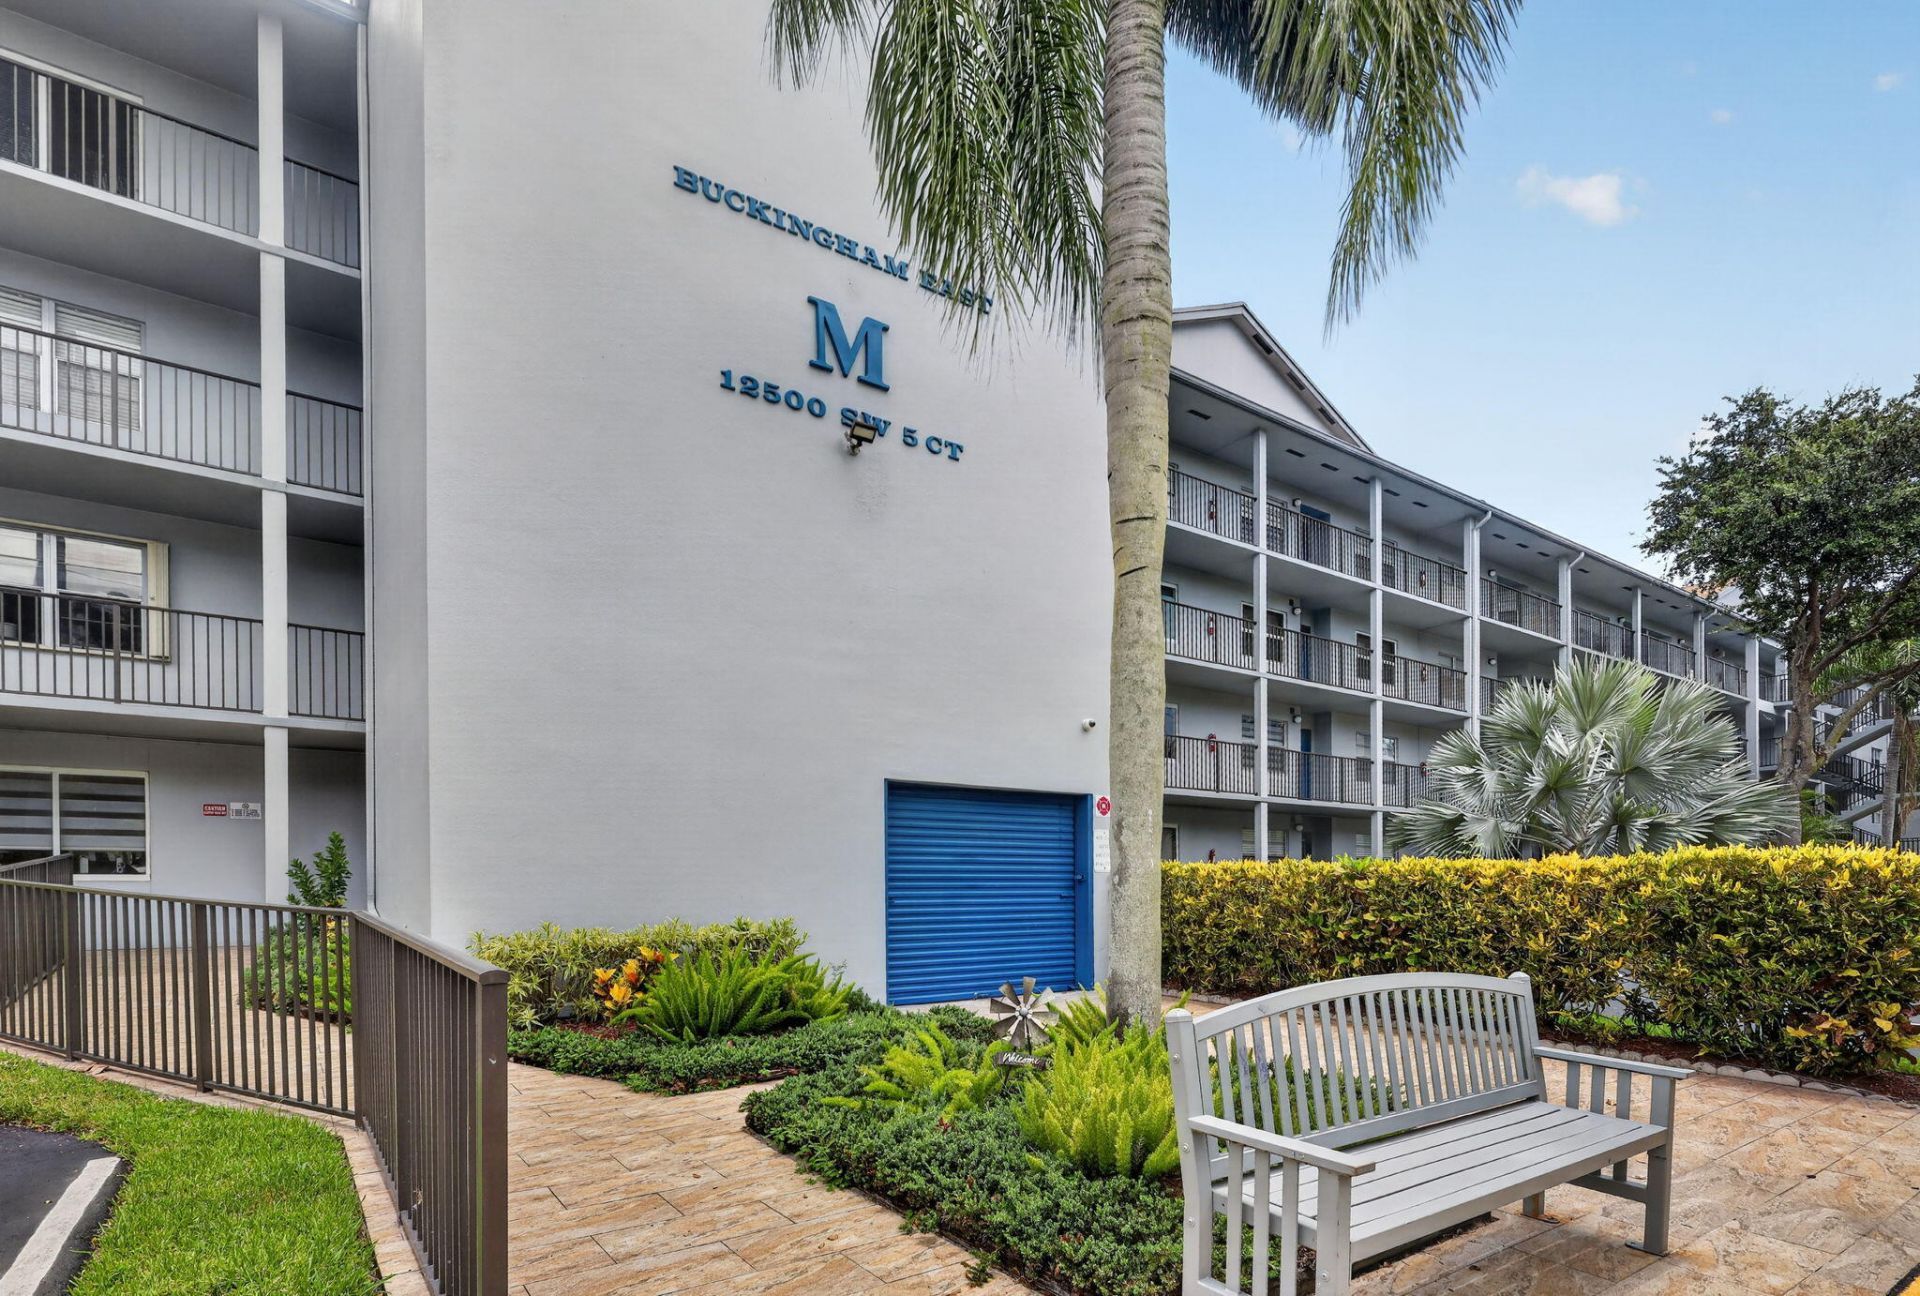
Beautifully renovated 2-bedroom, 2-bath residence in the desirable 55+ community of Century Village. This move-in-ready home features a modern Updated kitchen and bathrooms, spacious living and dining areas, in-unit laundry, and generous closet space. Association includes water, cable, internet, trash, golf, and courtesy transportation to shopping, banks, and medical facilities. Enjoy resort-style amenities including a clubhouse, fitness center, theater, tennis courts, restaurant, market, and 24-hour gated security. One assigned parking space plus ample guest parking. Conveniently located near Pembroke Pines and Pembroke Gardens, offering the perfect blend of comfort, convenience, and an active lifestyle.
Property Features
Property Type: Residential - Condominium
Cooling: Central Air, Ceiling Fan(s), Electric
Fenced: Yes
Heating: Central, Electric
Roof Type: Shingle
Stories: 1.0
Taxes: $4,037
Year Built: 1987
Amenities
Walk-In Closet(s)
Bedroom Layout - Split
Custom Mirrors
Balcony
Feature Descriptions
Accessibility: Accessible Common Area, Accessible Entrance, Accessible Approach with Ramp, Common Area
Appliances: Dryer, Dishwasher, Electric Range, Refrigerator, Washer
Association Amenities: Billiard Room, Clubhouse, Elevator(s), Golf Course, Parking, Pool, Sauna, Shuffleboard Court, Tennis Court(s), Trash Chute, Courtesy Bus, Library
Association Fee Includes: Cable TV, Insurance, Maintenance Grounds, Maintenance Structure, Security, Sewer, Trash, Water, Common Areas
Balcony: Balcony - Screened
Days on Site: 1
Exterior: CBS
Fencing: Fenced
Flooring: Ceramic Tile
Furnished: Unfurnished
HOA Fee: $512/ Monthly
Laundry: In Unit
Parcel#: 514014am1580
Parking: Assigned, Guest, Open
Parking Notes: Assigned, Guest, Open
Pets Allowed: No
Restrictions: Parking - No Trailer, Parking - No Truck, Lease Restrictions
Sauna: Yes
Security: Security Guard, Security Fence, Security Patrol
Sewer: Public Sewer
Special View Info: Garden
SQFT Living: 1192
Structure Type: Multi Family
Total Rooms: 3
Utilities: Cable Connected, Sewer Connected, Water Connected
Utilities: Cable Connected, Sewer Connected, Water Connected
Water: Public
Local Schools
High School: Charles W. Flanagan
Middle School: Walter C. Young
Elementary School: Lakeside
Listed By / Shown By
Listed By
Agency Name: Realty 100

Shown By
Agent Name: Derek Ramsarran
Agent Phone: Cell: (954) 650-4480
Estimate Your Payment
Estimated Payment
$ 912.86 per month $509.65 Principal & Interest $336.42 Property Tax $66.79 Homeowner's InsuranceChange Payment Information


Privacy Policy / DMCA Notice / ADA Accessibility


This site is hosted, designed and copyright
© 1994 - 2026 by
Delta Media Group, Inc. -- Patent Pending --
12500 SW 5th Court, Unit 308M | MLS# B26054312
This condo located at 12500 SW 5th Court, Unit 308M, Pembroke Pines, FL 33027 is currently listed for sale by Realty 100, with an asking price of $229,000. This property was built in 1987 and has 2 bedrooms and 2 full baths with 1192 sq. ft. SW 5th Court, Unit 308M is located in the BUCKINGHAM EAST AT CENTURY subdivision. Search BUCKINGHAM EAST AT CENTURY real estate on dramsarran.realty100.com today.