Derek Ramsarran

BEDS3
BATHS2 full
SQUARE FEET2,873
MLS#B26032613
STATUSActive
PROPERTY TYPEResidential - Single Family
SUBDIVISIONCORAL LAKES 12
Property Description
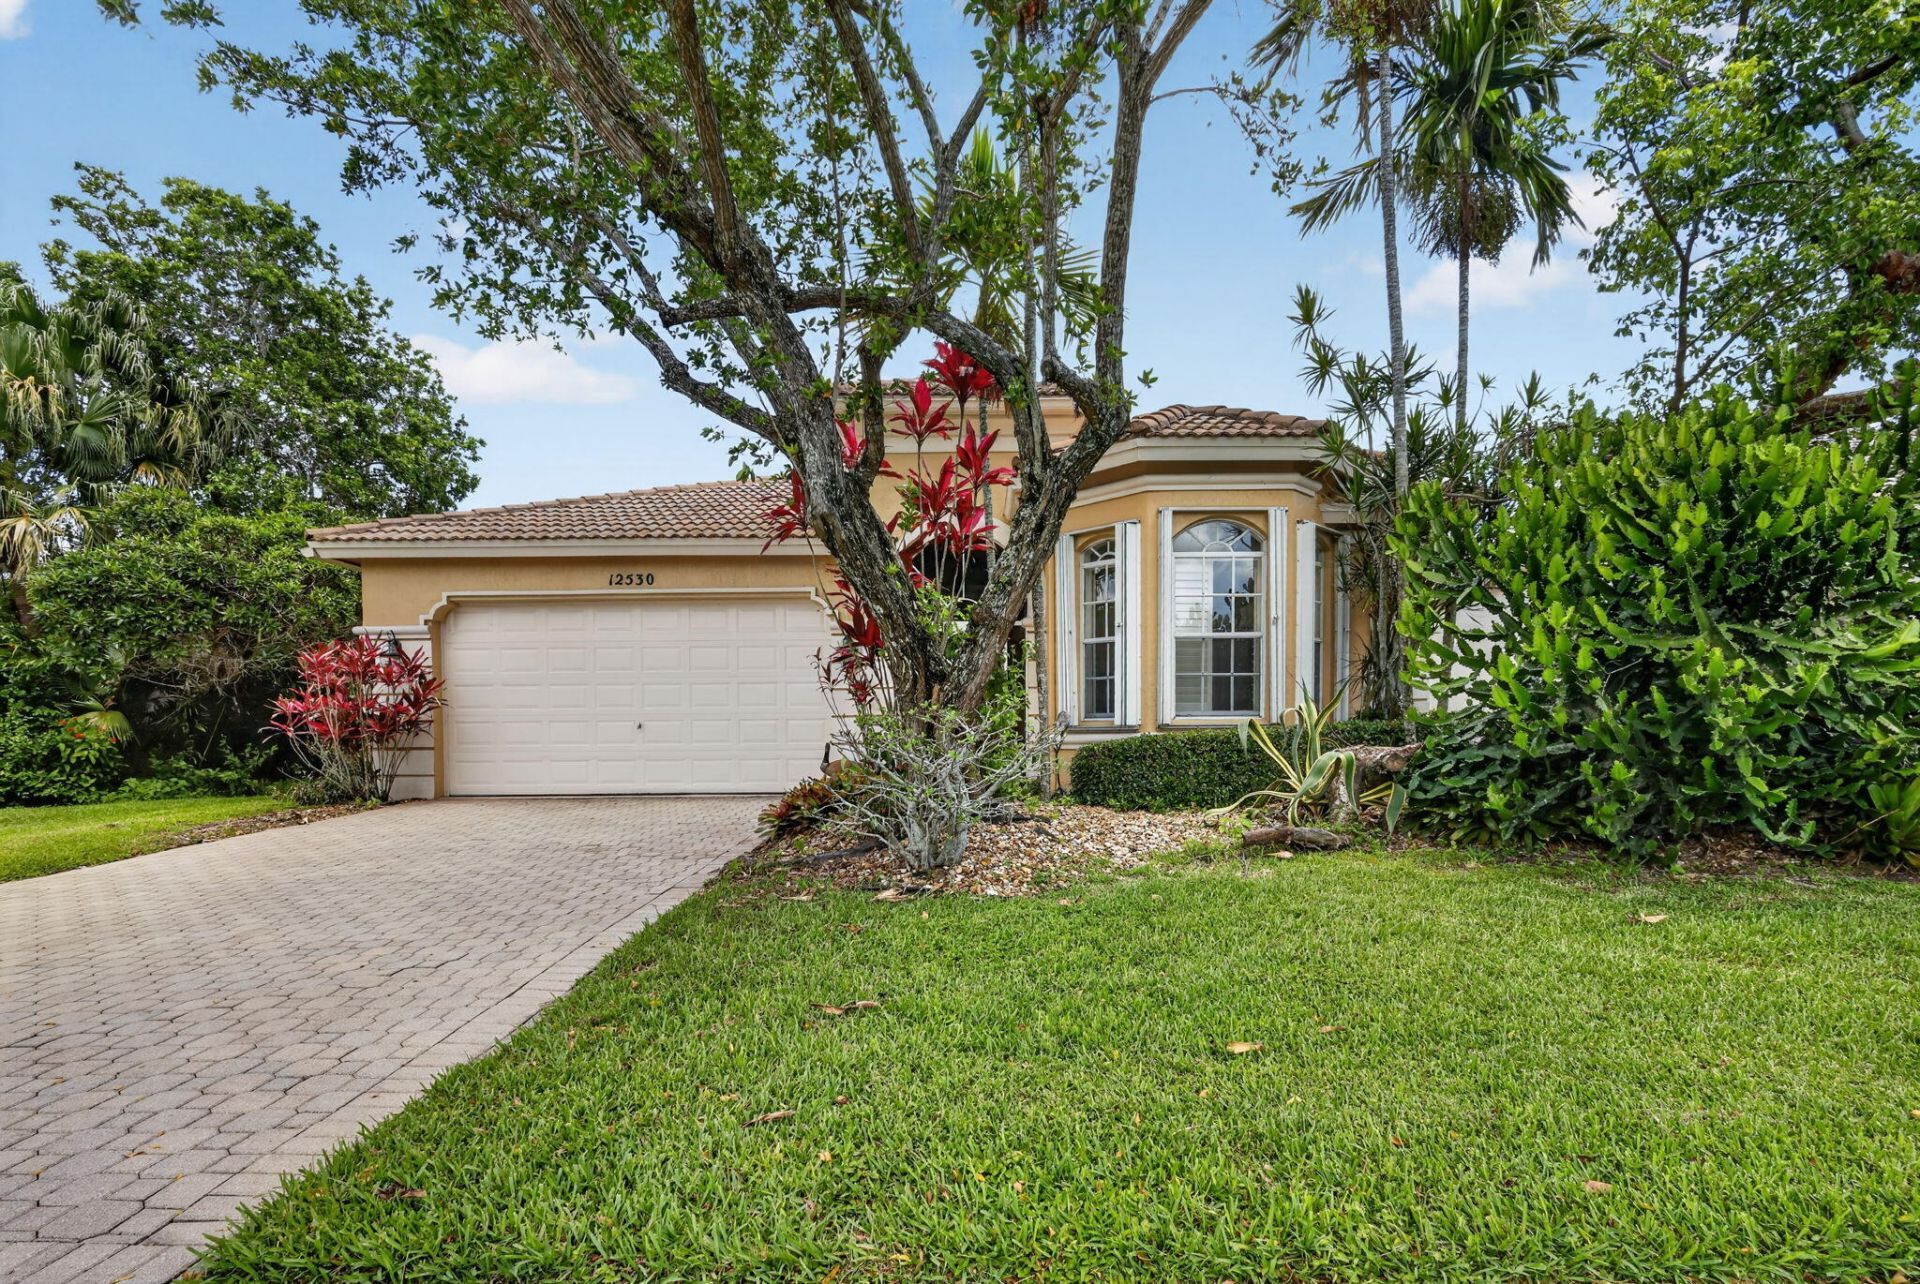
Live the Coral Lakes lifestyle in this beautifully appointed 3 bedroom, 2 full baths, spacious home with serene lake view in Tuscany subdivision. Many upgrades include renovated extended kitchen island with wine rack, granite counter tops, S.S. appliances, ceramic tiles throughout home, newer 2025 air conditioner, newer water heater, volume ceilings. Enjoy the stunning view from screened-in lanai plus additional finished pavered deck-perfect for entertaining & barbequing. Many more upgrades include plantation shutters on all windows, storm shutters throughout, and a pavered driveway. Coral Lakes is a most popular Adult community with many amenities. newly renovated clubhouse with theatre cafe, tennis & pickel-ball, many social activities, gym & spa, indoor & outdoor pools
Property Features
Property Type: Residential - Single Family
Cooling: Central Air, Ceiling Fan(s), Electric
Garage: 2 car attached
Heating: Central, Electric
Home Style: Ranch
Lot Size: 0.15 Acres
Roof Type: Tile
Stories: 1.0
Taxes: $7,316
Year Built: 2000
Amenities
Built-in Features
Entrance Foyer
High Ceilings
Kitchen Island
Pantry
Vaulted Ceiling(s)
Walk-In Closet(s)
Bedroom Layout - Split
Closet Cabinetry
Roman Tub
Barbecue
Feature Descriptions
Appliances: Electric Water Heater, Dryer, Disposal, Dishwasher, Electric Range, Ice Maker, Microwave, Oven, Refrigerator, Water Heater, Washer, Range
Association: Tuscany
Association Amenities: Basketball Court, Billiard Room, Clubhouse, Elevator(s), Fitness Center, Game Room, Indoor Pool, Management, Pool, Sauna, Tennis Court(s), Manager On Site, Business Center, Cafe/Restaurant, Community Room, Heated Pool, Internet Included, Library, Maintained Community, Pickleball Court(s), Sidewalks, Street Lights
Association Fee Includes: Cable TV, Internet, Maintenance Grounds, Security, Sewer, Trash, Common Areas, Reserve Funds, Recreation Fac
Exterior: Stucco, Concrete Block - No Stucco
Flooring: Ceramic Tile, Tile
Furnished: Unfurnished
HOA Fee: $1915/ Quarterly
Laundry: Electric Dryer Hookup, Inside, Laundry Room, Main Level, Sink, Washer Hookup
Parcel#: 00424602200001210
Parking: Driveway, Garage Door Opener, Garage, Attached Garage, Attached
Parking Notes: Driveway, Garage Door Opener, Garage, Attached Garage
Patio/Porch: Patio - Open, Patio - Screened, Patio
Pets Allowed: Yes, Breed Restrictions, Cats OK, Dogs OK, Pet Restrictions Possible
Restrictions: Buyer Approval Required
Sauna: Yes
Security: Smoke Detector(s), Entry - Phone/Intercom, Gated - No Guard, Security Patrol
Sewer: Public Sewer
Special View Info: Water, Lake
SQFT Living: 2170
Structure Type: House
Total Rooms: 3
Utilities: Cable Connected, Electricity Connected, Sewer Connected, Water Connected
Utilities: Cable Connected, Electricity Connected, Sewer Connected, Water Connected
Water: Public
Waterfront Features: Lake Access, Lake Front
Windows: Plantation Shutters, Sliding, Shutters
Local Schools
High School: Atlantic
Middle School: Carver Community
Elementary School: Hagen Road
Listed By / Shown By
Listed By
Agency Name: Signature International RE
Agency Phone: 561-404-7263
Shown By
Agent Name: Derek Ramsarran
Agent Phone: Cell: (954) 650-4480
Agency Title: Realty 100

Estimate Your Payment
Estimated Payment
$ 1,966.46 per month $1,199.58 Principal & Interest $609.67 Property Tax $157.21 Homeowner's InsuranceChange Payment Information


Privacy Policy / DMCA Notice / ADA Accessibility


This site is hosted, designed and copyright
© 1994 - 2026 by
Delta Media Group, Inc. -- Patent Pending --
12530 VÃa Valenza | MLS# B26032613
This single family home located at 12530 VÃa Valenza, Boynton Beach, FL 33436 is currently listed for sale with an asking price of $539,000. This property was built in 2000 and has 3 bedrooms and 2 full baths with 2873 sq. ft. VÃa Valenza is located in the CORAL LAKES 12 subdivision. Search CORAL LAKES 12 real estate on dramsarran.realty100.com today.