Derek Ramsarran

BEDS5
BATHS5 full 1 partial
SQUARE FEET7,143
MLS#B26033678
STATUSActive
PROPERTY TYPEResidential - Single Family
SUBDIVISIONVERANO SOUTH - POD G - PLAT NO 4
Property Description
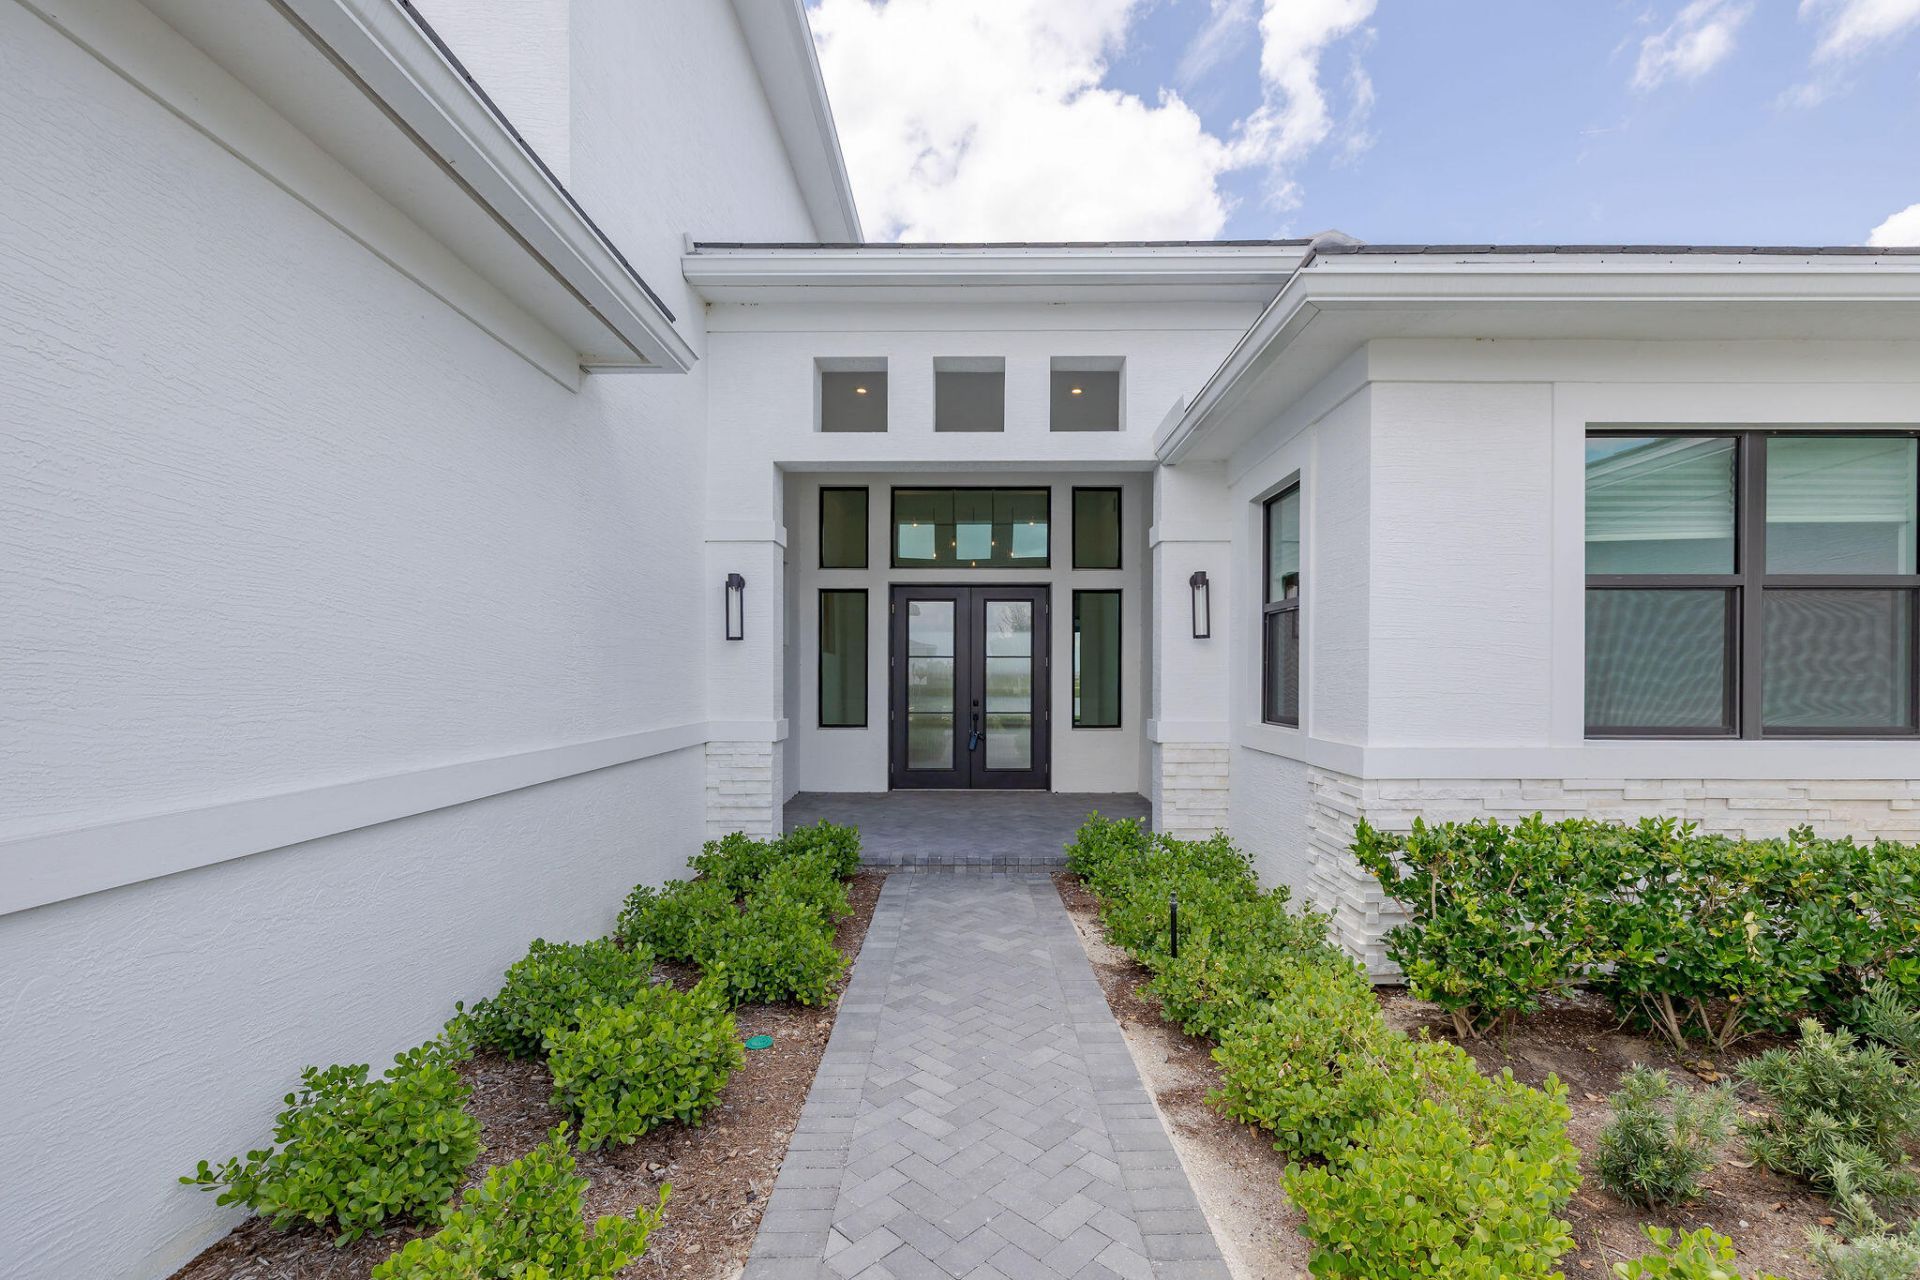
Located in the highly desirable Astor Creek community by Kolter Homes in Port St. Lucie, this stunning newer construction home offers luxury living within one of the area's premier golf course communities. Astor Creek is a gated community designed for an active Florida lifestyle with beautifully crafted homes, modern floorplans, and resort-style surroundings. Built by Kolter Homes, known for quality construction and thoughtful design, this home combines style, comfort, and convenience in one exceptional location. Situated near the rapidly growing Tradition area of Port St. Lucie, residents enjoy easy access to Tradition Town Square, shopping, restaurants, entertainment, parks, medical facilities, and year-round community events. Golf enthusiasts will appreciate the nearby championship golf experience and golf community lifestyle, while homeowners can enjoy the benefits of newer construction including modern finishes, energy efficiency, and today's sought-after open-concept design. Convenient access to I-95 and Florida's Turnpike makes commuting throughout the Treasure Coast and South Florida simple. Experience the best of Port St. Lucie real estate with luxury living in Astor Creek by Kolter Homes. A sought-after new construction community offering golf, lifestyle, convenience, and the growing amenities of Tradition right at your doorstep.
Property Features
Property Type: Residential - Single Family
Cooling: Central Air, Ceiling Fan(s), Electric
Garage: 4 car attached
Heating: Central, Electric
Lot Size: 0.34 Acres
Roof Type: Concrete, Tile
Stories: 2.0
Taxes: $4,423
Year Built: 2025
Amenities
Kitchen Island
Walk-In Closet(s)
Bedroom Layout - Split
Upstairs Living Area
Feature Descriptions
Appliances: Water Heater Owned, Cooktop, Disposal, Dishwasher, Microwave, Oven, Refrigerator, Water Heater
Association: Lang Management Company
Association Amenities: Basketball Court, Clubhouse, Fitness Center, Picnic Area, Pool, Shuffleboard Court, Tennis Court(s), Community Room, Pickleball Court(s), Putting Green, Sidewalks, Street Lights
Association Fee Includes: Cable TV, Maintenance Grounds, Common Areas, Recreation Facility
Exterior: Block, Concrete, CBS
Flooring: Ceramic Tile, Vinyl
HOA Fee: $417/ Monthly
Laundry: Inside
Parcel#: 333270201990005
Parking: Garage, Attached Garage
Parking Notes: Garage, Attached Garage
Pets Allowed: Yes, Breed Restrictions, Pet Restrictions Possible
Restrictions: Buyer Approval Required, Parking - No Boat, Parking - No Commercial Vehicles, Parking - No RV, Lease Res
Sewer: Public Sewer
Special View Info: Garden, Golf Course
SQFT Living: 5479
Structure Type: House
Total Rooms: 10
Utilities: Cable Available, Sewer Available, Water Available
Utilities: Cable Available, Sewer Available, Water Available
Water: Public
Room Sizes
Kitchen: 16 X 28 Level Main
Living Room: 29 X 32 Level Main
Primary Bedroom: 17 X 21 Level Main
Den: 14 X 18 Level Main
Dining Room: 16 X 16 Level Main
Loft: 19 X 21 Level Upper
Bedroom 2: 12 X 16 Level Main
Bedroom 3: 12 X 13 Level Main
Bedroom 4: 16 X 20 Level Upper
Bedroom 5: 11 X 13 Level Upper
Listed By / Shown By
Listed By
Agency Name: EXP Realty LLC
Agency Phone: 888-883-8509
Shown By
Agent Name: Derek Ramsarran
Agent Phone: Cell: (954) 650-4480
Agency Title: Realty 100

Estimate Your Payment
Estimated Payment
$ 4,773.74 per month $3,894.74 Principal & Interest $368.58 Property Tax $510.42 Homeowner's InsuranceChange Payment Information


Privacy Policy / DMCA Notice / ADA Accessibility


This site is hosted, designed and copyright
© 1994 - 2026 by
Delta Media Group, Inc. -- Patent Pending --
13265 SW Shinnecock Drive | MLS# B26033678
This single family home located at 13265 SW Shinnecock Drive, Port Saint Lucie, FL 34987 is currently listed for sale with an asking price of $1,750,000. This property was built in 2025 and has 5 bedrooms and 5 full and 1 partial baths with 7143 sq. ft. SW Shinnecock Drive is located in the VERANO SOUTH - POD G - PLAT NO 4 subdivision. Search VERANO SOUTH - POD G - PLAT NO 4 real estate on dramsarran.realty100.com today.