Derek Ramsarran

BEDS4
BATHS3 full
SQUARE FEET1,884
MLS#TB8531404
STATUSActive
PROPERTY TYPEResidential - Single Family
SUBDIVISIONTURNLEAF
Property Description
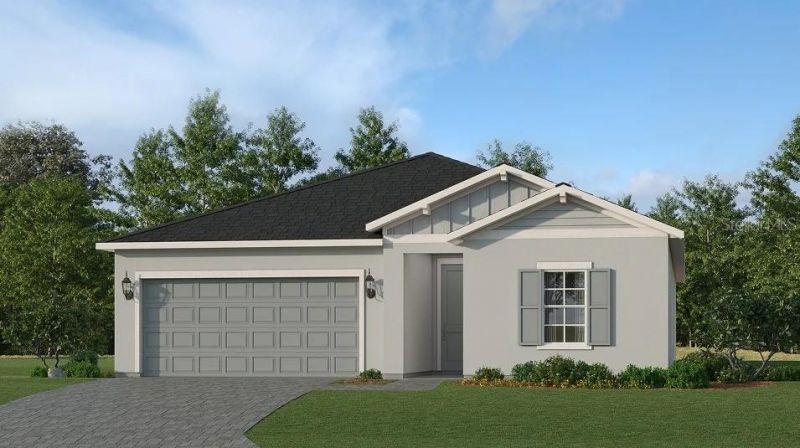
MOVE-IN READY & Pool included! Step inside this beautifully designed 1,884 square foot single-story home and discover a blend of style and functionality at every turn. The welcoming foyer leads to two peaceful bedrooms and a full bath, while a third bedroom is tucked just around the corner for added privacy. The heart of the home features a modern kitchen with designer-selected cabinetry, sleek quartz countertops, and a full suite of stainless steel appliances, all seamlessly connecting to the dining area and spacious family room. Glass sliders open to a large covered patio, perfect for relaxing or entertaining outdoors. The tranquil owner's suite is thoughtfully positioned in a rear corner and boasts an oversized walk-in shower, quartz vanity, and a generous walk-in closet. Additional highlights include ceramic tile flooring in key areas, energy-efficient features throughout, and a two-car garage with keyless entry and a hurricane-rated door. With all these sought-after upgrades and a layout designed for modern living, this home is sure to attract attention-don't miss your chance to make it yours! Prices, dimensions and features may vary and are subject to change. Photos are for illustrative purposes only.
Property Features
Property Type: Residential - Single Family
Cooling: Central Air
Garage: 2 car attached
Heating: Central, Electric
Home Style: Traditional
Lot Size: 0.12 Acres
Roof Type: Shingle
Stories: 1.0
Taxes: $0
Year Built: 2026
Amenities
Eat-in Kitchen
Kitchen/Family Room Combo
Living Room/Dining Room Combo
Open Floorplan
Primary Bedroom Main Floor
Split Bedroom
Thermostat
Walk-In Closet(s)
Window Treatments
Lighting
Sidewalk
Feature Descriptions
Additional Rooms: Inside Utility
Appliances: Dishwasher, Disposal, Dryer, Electric Water Heater, Exhaust Fan, Microwave, Range, Refrigerator, Washer
Association Amenities: Clubhouse, Pickleball Court(s), Playground, Pool, Recreation Facilities, Trail(s)
Builder: Lennar Homes
Community Features: Clubhouse, Community Mailbox, Deed Restrictions, Dog Park, Fitness Center, Irrigation-Reclaimed Water, Playground, Pool, Sidewalks, Street Lights
Directions: Follow I-75 N to Tuckers Grade in Charlotte County. Take exit 158 from I-75 N 18 min (21.3 mi) ? Take Notre Dame Blvd andBurnt Store Rd to Turn Leaf Blvd 8 min (5.4 mi) Turn left onto Tuckers Grade ? 1.1 mi Turn right onto US-41 N ? 0.3 mi Turn left onto
Exterior: Stucco
Flood Zone Code: D
Flooring: Tile
Foundation: Slab
HOA Fee: 822.06/ Quarterly
HOA Y/N: Yes
Home Warranty Y/N: No
Lot Dimensions: 0.12
Model: Bartik
Other Equipment: Irrigation Equipment
Ownership: Fee Simple
Pets Allowed: Yes
Pets Restrictions: See HOA documents for more information.
Property Attached Y/N: No
Property Sub-Type: Single Family Residence
Sewer: Public Sewer
Showing Instructions: Call Listing Agent, Listing Agent Must Accompany, See Remarks
Special Sale Provisions: None
Utilities: BB/HS Internet Available, Cable Available, Cable Connected, Electricity Available, Electricity Connected, Sewer Available, Sewer Connected, Sprinkler Recycled, Underground Utilities, Water Available, Water Connected
Vegetation: Trees/Landscaped
Water: Public
Water Access Y/N: No
Windows: Storm Window(s), Window Treatments
Zoning: RE1
Listed By / Shown By
Listed By
Agency Name: LENNAR REALTY INC
Agency Contact: 813-917-9080
Shown By
Agent Name: Derek Ramsarran
Agent Phone: Cell: (954) 650-4480
Agency Title: Realty 100

Estimate Your Payment
Estimated Payment
$ 1,055.98 per month $933.63 Principal & Interest $0.00 Property Tax (data not provided by mls) $122.35 Homeowner's InsuranceChange Payment Information



Member Participants (and their affiliated licensees, if applicable) shall indicate on their websites that IDX information is provided exclusively for consumers’ personal non-commercial use, that it may not be used for any purpose other than to identify prospective properties consumers may be interested in purchasing, that the data is deemed reliable but is not guaranteed by MLS GRID, and that the use of the MLS GRID Data may be subject to an end user license agreement prescribed by the Member Participant’s applicable MLS if any and as amended from time to time. MLS GRID may, at its discretion, require use of other disclaimers as necessary to protect Member Participant, and/or their MLS from liability.
Based on information submitted to the MLS GRID. All data is obtained from various sources and may not have been verified by broker or MLS GRID. Supplied Open House Information is subject to change without notice. All information should be independently reviewed and verified for accuracy. Properties may or may not be listed by the office/agent presenting the information.
Privacy Policy / DMCA Notice / ADA Accessibility


This site is hosted, designed and copyright
© 1994 - 2026 by
Delta Media Group, Inc. -- Patent Pending --
13302 Grassmere Court | MLS# TB8531404
This single family home located at 13302 Grassmere Court , Punta Gorda, FL 33955 is currently listed for sale with an asking price of $419,499. This property was built in 2026 and has 4 bedrooms and 3 full baths with 1884 sq. ft. Grassmere Court is located in the TURNLEAF subdivision. Search TURNLEAF real estate on dramsarran.realty100.com today.