Derek Ramsarran

BEDS2
BATHS2 full
SQUARE FEET1,226
MLS#A12051551
STATUSActive
PROPERTY TYPEResidential - Condominium
SUBDIVISIONSAVANNAHS CONDOMINIUM SE
Property Description
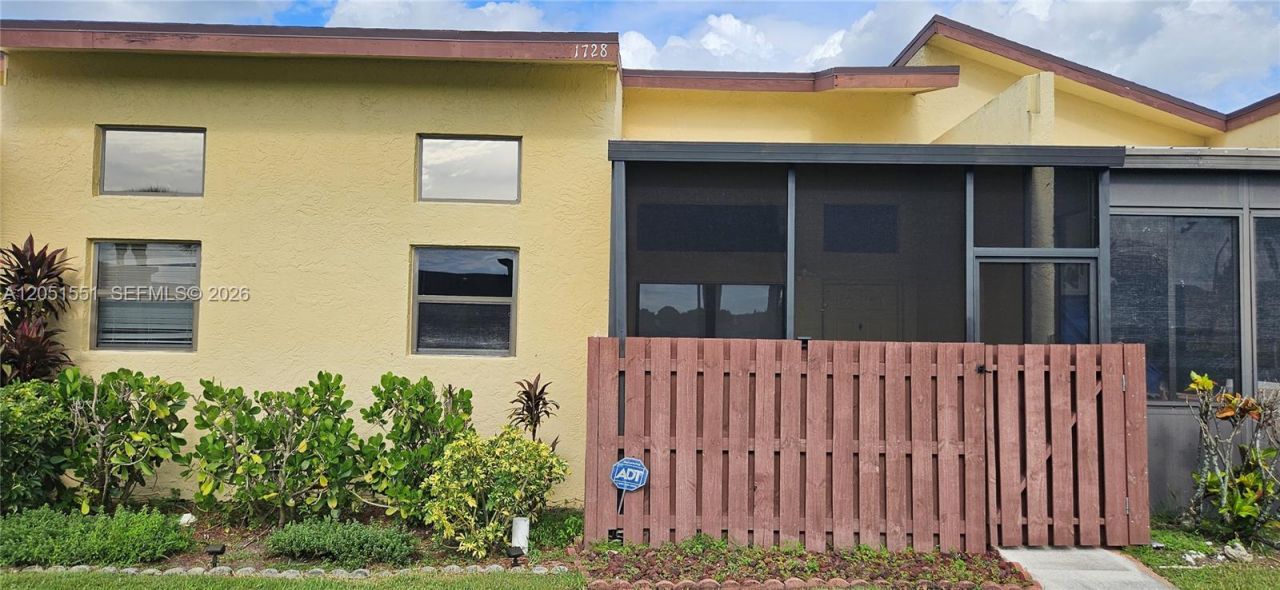
Enjoy peaceful lake views and an airy, light-filled interior in this 2-bed, 2-bath condo nestled within The Savannahs in Fort Pierce. Soaring vaulted ceilings and expansive windows create an inviting sense of openness, while warm wood-look flooring flows throughout the main living areas for a clean, cohesive look. The primary suite overlooks the lake and includes a large walk-in closet, dual-sink vanity, and en-suite bath. A guest bedroom with built-in shelving and an adjacent full bath provides excellent flexibility for visitors, a home office, or hobby space. An in-unit washer and dryer adds everyday convenience. Resort-style amenities include a clubhouse, swimming pool, fitness center, tennis and pickleball courts, winding paths, and beautifully maintained grounds. Ideally situated near shopping, dining, and everyday conveniences, the community also offers exceptional proximity to major healthcare providers, including HCA Florida Lawnwood Hospital, as well as Indian River State College and the Florida State University College of Medicine. Just a short drive from historic downtown Fort Pierce, waterfront attractions, and Atlantic beaches, this home offers an ideal combination of comfort, convenience, and the relaxed Treasure Coast lifestyle.
Property Features
Property Type: Residential - Condominium
Cooling: Ceiling Fan(s), Central Air
Heating: Central
Stories: 1.0
Taxes: $2,647
Year Built: 1989
Amenities
First Floor Entry
Utility Room/Laundry
Other
Feature Descriptions
Appliances: Dishwasher, Dryer, Electric Range, Refrigerator, Washer
Association Amenities: Barbecue, Clubhouse-Clubroom, Exercise Room, Pool, Shuffleboard, Tennis Court(s)
Crops Included Y/N: No
Days on Site: 2
Directions: US 1 to Lakefront Blvd. 2nd right onto W. Royal Tern to 1728, building on left.
Exterior: CBS Construction
Flooring: Ceramic Floor, Other
HOA Fee: 455/ Monthly
Home Warranty Y/N: No
Laundry: Utility Room/Laundry
Lease Considered Y/N: No
Listing Terms: All Cash, Conventional, FHA, VA Loan
Parcel#: 2427-604-0251-000-5
Parking: 1 Space, Guest, Limited # Of Vehicle, No Motorcycle, No Rv/Boats
Parking Notes: 1 Space, Guest, Limited # Of Vehicle, No Motorcycle, N
Patio/Porch: Screened Porch
Property Attached Y/N: Yes
Property Sub-Type: Condominium
Security: No Security
Special View Info: Garden View, Water View
Water Features: Lake
Listed By / Shown By
Listed By
Agency Name: Premiere Plus Realty Company
Agency Phone: 239-732-7837
Shown By
Agent Name: Derek Ramsarran
Agent Phone: Cell: (954) 650-4480
Agency Title: Realty 100

Estimate Your Payment
Estimated Payment
$ 623.09 per month $355.87 Principal & Interest $220.58 Property Tax $46.64 Homeowner's InsuranceChange Payment Information


Privacy Policy / DMCA Notice / ADA Accessibility


This site is hosted, designed and copyright
© 1994 - 2026 by
Delta Media Group, Inc. -- Patent Pending --
1728 W Royal Tern Ln , Unit 3 | MLS# A12051551
This condo located at 1728 W Royal Tern Ln , Unit 3, Fort Pierce, FL 34982 is currently listed for sale with an asking price of $159,900. This property was built in 1989 and has 2 bedrooms and 2 full baths with 1226 sq. ft. W Royal Tern Ln , Unit 3 is located in the SAVANNAHS CONDOMINIUM SE subdivision. Search SAVANNAHS CONDOMINIUM SE real estate on dramsarran.realty100.com today.