Derek Ramsarran

BEDS3
BATHS3 full 1 partial
SQUARE FEET2,750
MLS#B26054189
STATUSActive
PROPERTY TYPEResidential - Townhouse
SUBDIVISIONLIVERMORE ESTATES
Property Description
Discover the pinnacle of contemporary luxury in this stunning Bayview two-story residence, offering 3 bedrooms, 3.5 baths, and a private en-suite bathroom & balcony for every bedroom, plus a spacious den ideal home office or flexible living area. Designed for today's tech-driven lifestyle, this smart home features 10-foot ceilings, floor-to-ceiling impact-rated glass, and an open, sunfilled layout blending style, comfort, and security. At the heart of the home is a state-of-the-art European kitchen equipped with premium cabinetry, high-end appliances, sleek modern finishes. Near Bayview Elementary School. Minutes from Fort Lauderdale's pristine beaches, premium shopping & fine dining. Less than 1 mi from the Galleria Mall, 1.5 mi to the ocean, & 2 mi from the vibrant Las Olas nightlife.
Property Features
Property Type: Residential - Townhouse
Cooling: Central Air, Electric
Fenced: Yes
Garage: 1 car attached
Heating: Central, Electric
Home Style: Contemporary, Traditional, Art Deco
Lot Size: 0.06 Acres
Roof Type: Flat
Stories: 2.0
Taxes: $26,202
Year Built: 2021
Amenities
Cathedral Ceiling(s)
Entrance Foyer
High Ceilings
Kitchen Island
Vaulted Ceiling(s)
Walk-In Closet(s)
Bedroom Layout - Split
Closet Cabinetry
Upstairs Living Area
Balcony
Feature Descriptions
Appliances: Electric Water Heater, Cooktop, Dryer, Dishwasher, Electric Range, Ice Maker, Microwave, Oven, Refrigerator, Vented Exhaust Fan, Water Heater, Washer, Electric Cooktop, Wine Refrigerator
Balcony: Balcony - Covered
Exterior: Block, Stucco, CBS
Fencing: Back Yard, Fenced, Wood
Flooring: Marble, Tile
Furnished: Unfurnished
Guest House Y/N: No
Laundry: Inside, Laundry Room, Sink, Washer Hookup, Laundry Tub
Parcel#: 494236010273
Parking: Driveway, Open, Garage, Attached Garage, Attached
Parking Notes: Driveway, Open, Garage, Attached Garage, Attached
Patio/Porch: Patio - Covered, Patio, Terrace
Pets Allowed: Yes, No Restrictions
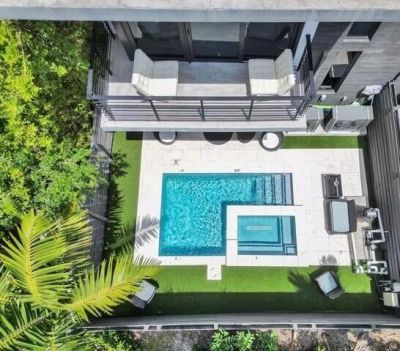
Pool: Fenced, In Ground, Pool/Spa Combo, Private
Restrictions: No Restrictions
Security: Smoke Detector(s)
Sewer: Public Sewer
Spa: Yes
Spa: In Ground
Special View Info: Pool
Sprinkler: Auto Sprinkler
SQFT Living: 2450
Structure Type: Townhouse
Swimming Pool: Yes
Total Rooms: 4
Utilities: Cable Connected, Electricity Connected, Natural Gas Available, Sewer Connected, Water Connected
Utilities: Cable Connected, Electricity Connected, Natural Gas Available, Sewer Connected, Water Connected
Water: Public
Waterfront Features: None
Windows: Blinds, Insulated Windows, Storm Window(s), Tinted Windows, Triple Pane Windows, Skylight(s)
Room Sizes
Living Room: Level - Mainain
Kitchen: Level - Mainain
Primary Bedroom: Level - Second
Local Schools
High School: Fort Lauderdale
Middle School: Sunrise
Elementary School: Bayview
Listed By / Shown By
Listed By
Agency Name: Coldwell Banker/ WPB
Agency Phone: 561-832-4663
Shown By
Agent Name: Derek Ramsarran
Agent Phone: Cell: (954) 650-4480
Agency Title: Realty 100

Estimate Your Payment
Estimated Payment
$ 6,085.21 per month $3,449.63 Principal & Interest $2,183.50 Property Tax $452.08 Homeowner's InsuranceChange Payment Information


Privacy Policy / DMCA Notice / ADA Accessibility


This site is hosted, designed and copyright
© 1994 - 2026 by
Delta Media Group, Inc. -- Patent Pending --
2514 NE 21st Street, Unit A | MLS# B26054189
This townhouse located at 2514 NE 21st Street, Unit A, Fort Lauderdale, FL 33305 is currently listed for sale with an asking price of $1,550,000. This property was built in 2021 and has 3 bedrooms and 3 full and 1 partial baths with 2750 sq. ft. NE 21st Street, Unit A is located in the LIVERMORE ESTATES subdivision. Search LIVERMORE ESTATES real estate on dramsarran.realty100.com today.