Derek Ramsarran

BEDS4
BATHS2 full 1 partial
SQUARE FEET2,766
MLS#TB8532223
STATUSActive
PROPERTY TYPERental - Single Family
SUBDIVISIONBEL MAR REV
Property Description
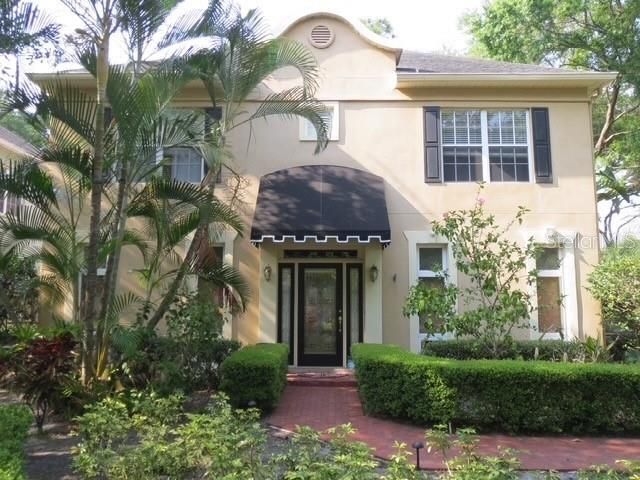
Welcome home to this beautifully updated 4-bedroom, 2.5-bath home in the heart of South Tampa, located within the highly sought-after Plant High School district. Freshly painted throughout and featuring new hardwood flooring upstairs, this move-in-ready home offers tile and hardwood flooring throughout with no carpet.Thoughtfully designed with both formal and casual living spaces, the home offers separate living and dining rooms, along with an inviting family room that flows seamlessly into the kitchen. The kitchen is equipped with stainless steel appliances, a gas range, ample cabinetry, generous workspace, and a large pantry. A wet bar with a sink and wine refrigerator adds an ideal space for entertaining.The upstairs primary suite provides a peaceful retreat with dual walk-in closets, separate vanities, a soaking tub, and a separate walk-in shower. Three additional bedrooms and a full bath offer plenty of space for family, guests, or a home office, while the upstairs laundry room adds everyday convenience.Ideally situated just minutes from Bayshore Boulevard, Hyde Park Village, downtown Tampa, and countless restaurants, shopping, parks, and entertainment, this home offers the perfect combination of comfort, convenience, and one of South Tampa's most desirable locations.
Property Features
Property Type: Rental - Single Family
Cooling: Central Air
Garage: 2
Heating: Central
Lot Size: 0.06 Acres
Year Built: 1998
Amenities
Ceiling Fans(s)
Feature Descriptions
Additional Rooms: Formal Dining Room Separate, Formal Living Room Separate
Appliances: Cooktop, Dishwasher, Disposal, Dryer, Microwave, Other, Range Hood, Refrigerator, Washer, Wine Refrigerator
Directions: From W El Prado Blvd, turn right onto S MacDill Ave, then turn right onto W Waverly Ave
Fireplace: Decorative
Fireplace Y/N: Yes
Flood Zone Code: X
Flooring: Tile, Wood
Home Warranty Y/N: No
Lease Terms: Twelve Months
Lot Dimensions: 0.06
Number of Pets: 1
Pets Allowed: Breed Restrictions, Cats OK, Dogs OK, Number Limit, Size Limit
Pets Restrictions: $350 for the first pet and $200 for each additional pet non-refundable pet fee required. Pets are approved on a case-by-case basis. No aggressive breeds will be considered.
Pets Size: Small (16-35 Lbs.)
Property Attached Y/N: No
Property Sub-Type: Single Family Residence
Sewer: Public Sewer
Showing Instructions: ShowingTime
Water: Public
Water Access Y/N: No
Windows: Blinds
Room Sizes
Family Room: 15x11
Kitchen: 12x8
Dining Room: 10x11
Primary Bedroom: 12x11
Bedroom 1: 8x9
Bedroom 2: 8x10
Bedroom 3: 9x10
Local Schools
High School: Plant-HB
Middle School: Coleman-HB
Elementary School: Roosevelt-HB
Listed By / Shown By
Listed By
Agency Name: COMPASS FLORIDA LLC
Agency Contact: 813-365-9935
Shown By
Agent Name: Derek Ramsarran
Agent Phone: Cell: (954) 650-4480
Agency Title: Realty 100




Member Participants (and their affiliated licensees, if applicable) shall indicate on their websites that IDX information is provided exclusively for consumers’ personal non-commercial use, that it may not be used for any purpose other than to identify prospective properties consumers may be interested in purchasing, that the data is deemed reliable but is not guaranteed by MLS GRID, and that the use of the MLS GRID Data may be subject to an end user license agreement prescribed by the Member Participant’s applicable MLS if any and as amended from time to time. MLS GRID may, at its discretion, require use of other disclaimers as necessary to protect Member Participant, and/or their MLS from liability.
Based on information submitted to the MLS GRID. All data is obtained from various sources and may not have been verified by broker or MLS GRID. Supplied Open House Information is subject to change without notice. All information should be independently reviewed and verified for accuracy. Properties may or may not be listed by the office/agent presenting the information.
Privacy Policy / DMCA Notice / ADA Accessibility


This site is hosted, designed and copyright
© 1994 - 2026 by
Delta Media Group, Inc. -- Patent Pending --
3103 W Waverly Avenue | MLS# TB8532223
This property located at 3103 W Waverly Avenue , Tampa, FL 33629 is currently listed for rent with an asking price of $6,000 / Monthly. Search Tampa real estate on dramsarran.realty100.com today.