Derek Ramsarran

BEDS5
BATHS3 full
SQUARE FEET3,944
MLS#A12054058
STATUSActive
PROPERTY TYPEResidential - Single Family
SUBDIVISIONSAN MELLINA
Property Description
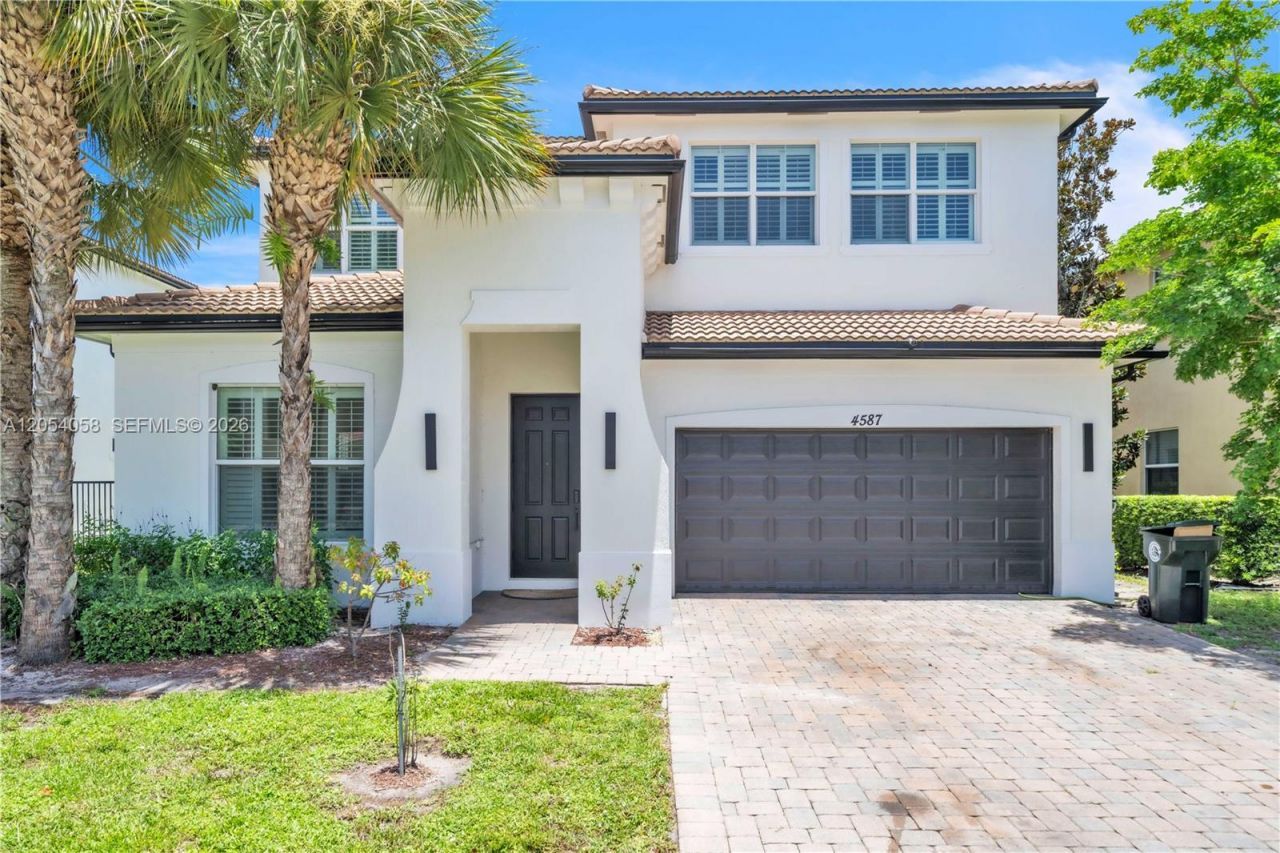
Welcome to San Mellina, one of Coconut Creeks most desirable gated communities! This beautifully maintained waterfront residence offers 5 bedrooms, 3 bathrooms, and a spacious open loft with the potential to be converted into a 6th or even 7th bedroom, making it ideal for growing families, multigenerational living, or flexible work and entertainment space. The open-concept floor plan features 36 porcelain tile throughout the main living areas, impact windows and doors, plantation shutters, and a chefs kitchen with double wall ovens, abundant cabinetry, and generous counter space. A first-floor guest bedroom and full bath provide added convenience, while the second floor offers the luxurious primary suite, additional guest bedrooms, and the expansive loft. Enjoy your private lakefront backyard with a heated pool, oversized spa, automatic chlorination system, covered patio, and extended travertine deck. Recent improvements include a new refrigerator, dishwasher, washer, dryer, premium second-floor carpeting (approx. $14,000), and fresh interior paint (approx. $8,000). Conveniently located near The Promenade at Coconut Creek, top-rated schools, shopping, dining, and major highways. High-quality furnishings are available for purchase separately. Move-in ready and meticulously maintained!
Property Features
Property Type: Residential - Single Family
Cooling: Electric
Fenced: Yes
Garage: 2
Heating: Electric
Home Style: Attached, Two Story
Lot Size: 0.15 Acres
Roof Type: Barrel Roof
Taxes: $18,102
Year Built: 2013
Amenities
First Floor Entry
Loft
Media Room
Other
Feature Descriptions
Appliances: Dishwasher, Disposal, Dryer, Electric Range, Ice Maker, Microwave, Refrigerator, Washer
Community Features: Spa/Hot Tub
Crops Included Y/N: No
Days on Site: 4
Door Features: High Impact Doors
Exterior: CBS Construction, Stucco
Fencimg: Fenced
Flooring: Carpet, Tile
HOA Fee: 255/ Monthly
Home Warranty Y/N: No
Hot Tub: Yes
Lease Considered Y/N: No
Listing Terms: All Cash, Conventional, FHA
Lot: Less Than 1/4 Acre Lot
Other Equipment: Automatic Garage Door Opener
Parcel#: 484217100280
Parking: Additional Spaces Available
Parking Notes: Additional Spaces Available
Patio/Porch: Deck, Patio
Pool: Above Ground
Property Attached Y/N: No
Property Sub-Type: Single Family Residence
Sewer: Public Sewer
Spa: Yes
Spa: Community
Special View Info: Pool, Water
Water: Municipal Water
Water Features: WF/Pool/No Ocean Access, Lake
Local Schools
High School: Monarch
Middle School: Lyons Creek
Elementary School: Winston Park
Listed By / Shown By
Listed By
Agency Name: Trust Invest Real Estate Corp
Agency Phone: 844-414-4488
Shown By
Agent Name: Derek Ramsarran
Agent Phone: Cell: (954) 650-4480
Agency Title: Realty 100

Estimate Your Payment
Estimated Payment
$ 3,998.04 per month $2,201.09 Principal & Interest $1,508.50 Property Tax $288.46 Homeowner's InsuranceChange Payment Information


Privacy Policy / DMCA Notice / ADA Accessibility


This site is hosted, designed and copyright
© 1994 - 2026 by
Delta Media Group, Inc. -- Patent Pending --
4587 San Mellina Dr | MLS# A12054058
This single family home located at 4587 San Mellina Dr, Coconut Creek, FL 33073 is currently listed for sale with an asking price of $989,000. This property was built in 2013 and has 5 bedrooms and 3 full baths with 3944 sq. ft. San Mellina Dr is located in the SAN MELLINA subdivision. Search SAN MELLINA real estate on dramsarran.realty100.com today.