Derek Ramsarran

BEDS3
BATHS2 full
SQUARE FEET2,142
MLS#B26003618
STATUSActive
PROPERTY TYPEResidential - Single Family
SUBDIVISIONSouthbend Lakes
Property Description
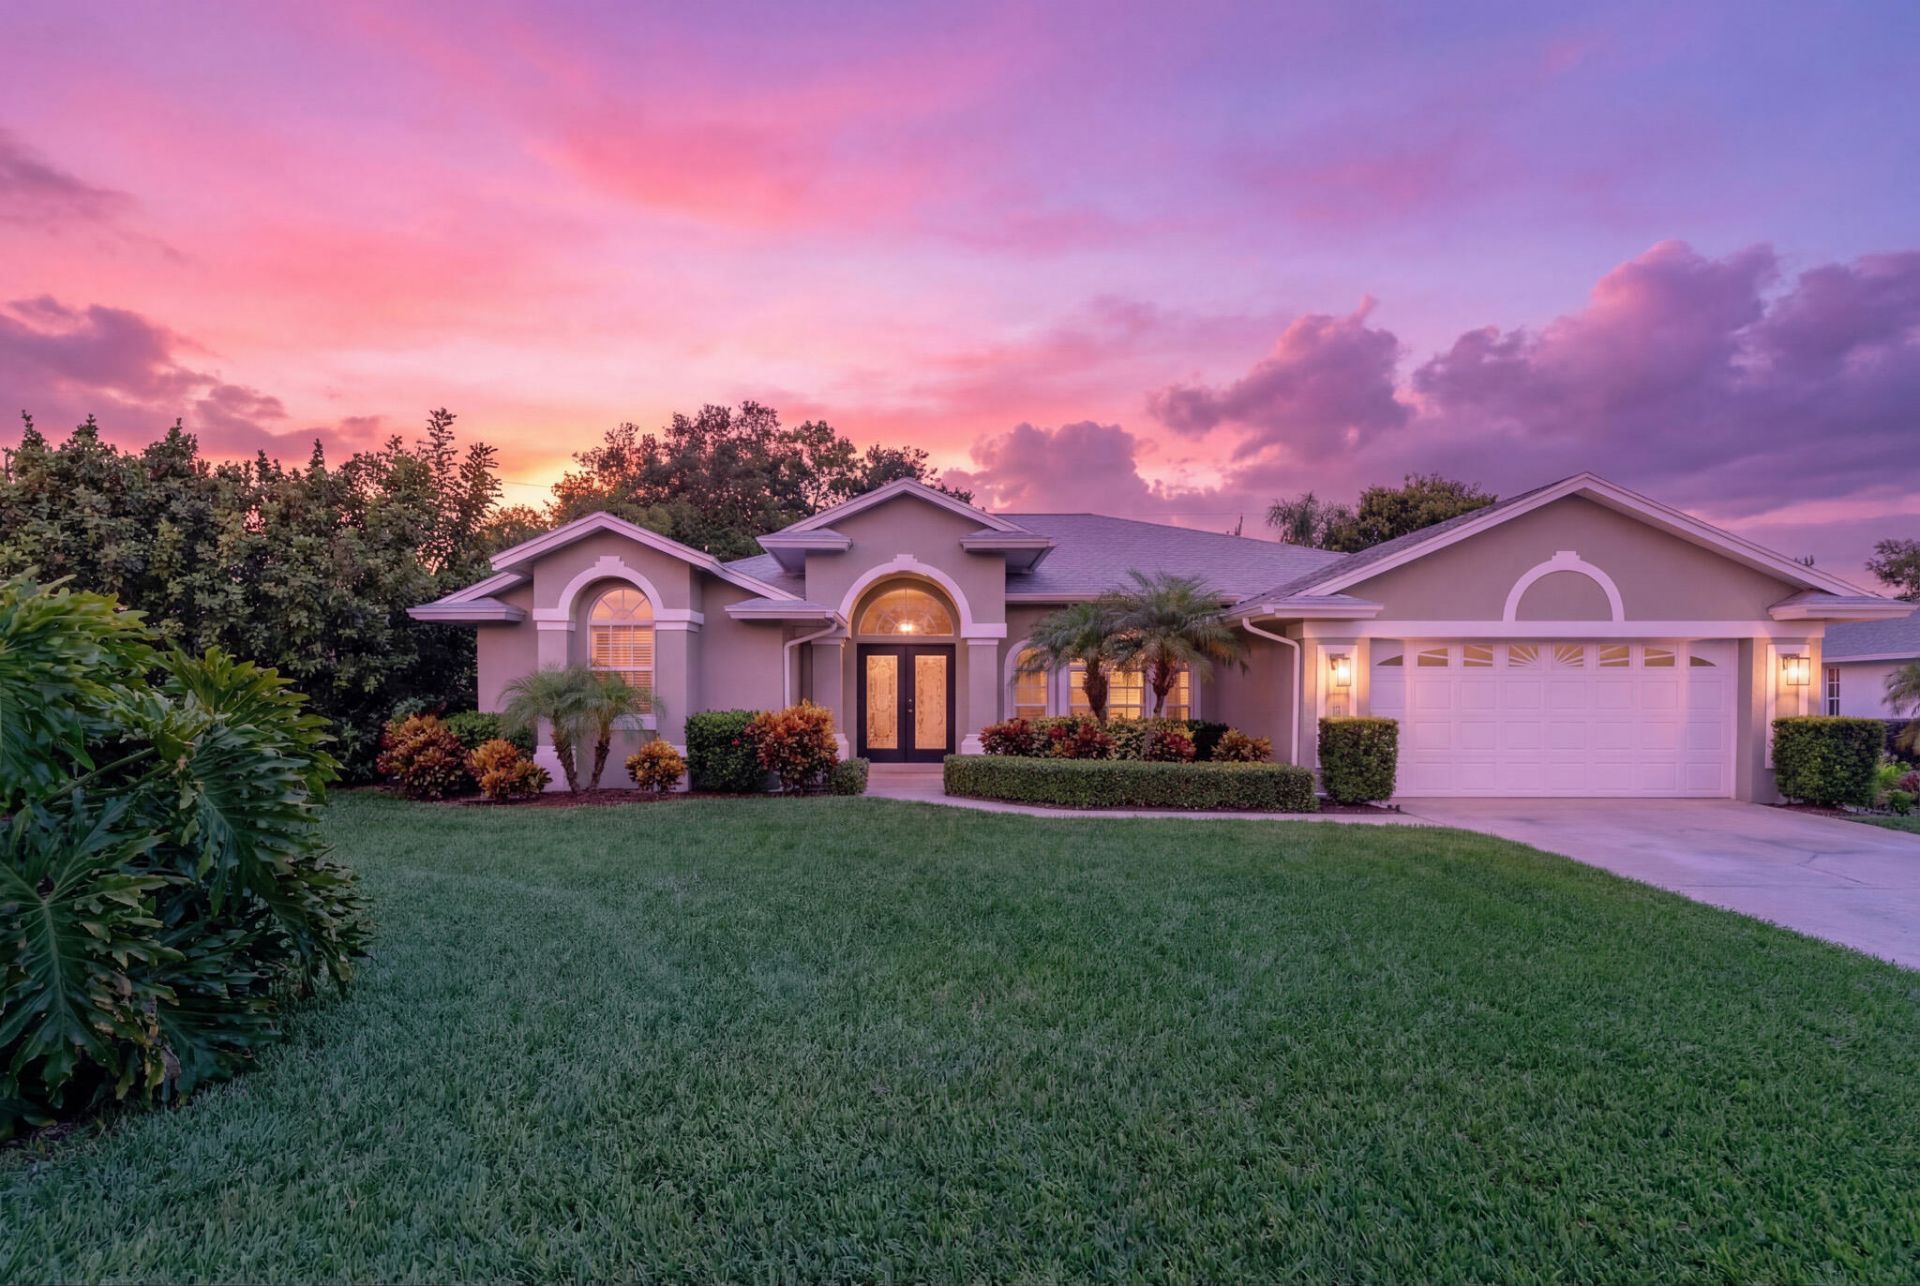
Welcome to Southbend Lakes! An exclusive enclave in Port St. Lucie with convenient access to the Turnpike making north and south travel a breeze. Within feet of a public boat ramp with no fixed bridges and just up the street from a park with lighted baseball fields. Presenting a delightfully refreshed 2001 CBS build with 3 bedrooms + Den, 2 bathrooms ready for it's new owners. 2020 Roof, new efficient pool pump and irrigation pump (4 Zones). Featuring new exterior and interior paint, all new flooring, bright and spacious kitchen and living rooms with pool! New carpet in the guest bedrooms! Pictures coming soon. (Exterior landscaping has been digitally enhanced)
Property Features
Property Type: Residential - Single Family
Cooling: Central Air
Garage: 2 car attached
Heating: Central, Electric
Home Style: Ranch
Roof Type: Shingle
Stories: 1.0
Taxes: $9,081
Year Built: 2001
Amenities
Cathedral Ceiling(s)
Entrance Foyer
Cabana Bath
Pool Bathroom
Feature Descriptions
Appliances: Electric Water Heater, Dryer, Disposal, Dishwasher, Microwave, Refrigerator, Water Heater, Range
Days on Site: 73
Exterior: Block, Stucco
Flooring: Carpet, Ceramic Tile, Laminate
Furnished: Unfurnished
Laundry: Inside
Parcel#: 342069006290005
Parking: Driveway, Garage, Attached Garage, Attached
Parking Notes: Driveway, Garage, Attached Garage, Attached
Patio/Porch: Patio - Covered, Patio - Screened, Deck, Patio
Pets Allowed: Yes, No Restrictions
Pool: In Ground
Restrictions: No Smoking
Sewer: Septic Tank
SQFT Living: 2142
Structure Type: House
Swimming Pool: Yes
Total Rooms: 5
Utilities: Sewer Available
Utilities: Sewer Available
Water: Public
Waterfront Features: None
Room Sizes
Living Room: 14 X 14
Kitchen: 12 X 12
Primary Bedroom: 12 X 14
Listed By / Shown By
Listed By
Agency Name: Compass Florida LLC
Agency Phone: 561-285-4794
Shown By
Agent Name: Derek Ramsarran
Agent Phone: Cell: (954) 650-4480
Agency Title: Realty 100

Estimate Your Payment
Estimated Payment
$ 2,015.11 per month $1,112.56 Principal & Interest $756.75 Property Tax $145.80 Homeowner's InsuranceChange Payment Information


Privacy Policy / DMCA Notice / ADA Accessibility


This site is hosted, designed and copyright
© 1994 - 2026 by
Delta Media Group, Inc. -- Patent Pending --
513 SE Cliff Road | MLS# B26003618
This single family home located at 513 SE Cliff Road, Port Saint Lucie, FL 34984 is currently listed for sale with an asking price of $499,900. This property was built in 2001 and has 3 bedrooms and 2 full baths with 2142 sq. ft. SE Cliff Road is located in the Southbend Lakes subdivision. Search Southbend Lakes real estate on dramsarran.realty100.com today.