Derek Ramsarran

BEDS3
BATHS2 full
SQUARE FEET2,703
MLS#B26032802
STATUSActive Under Contract
PROPERTY TYPEResidential - Single Family
SUBDIVISIONLESTER PUD 4
Property Description
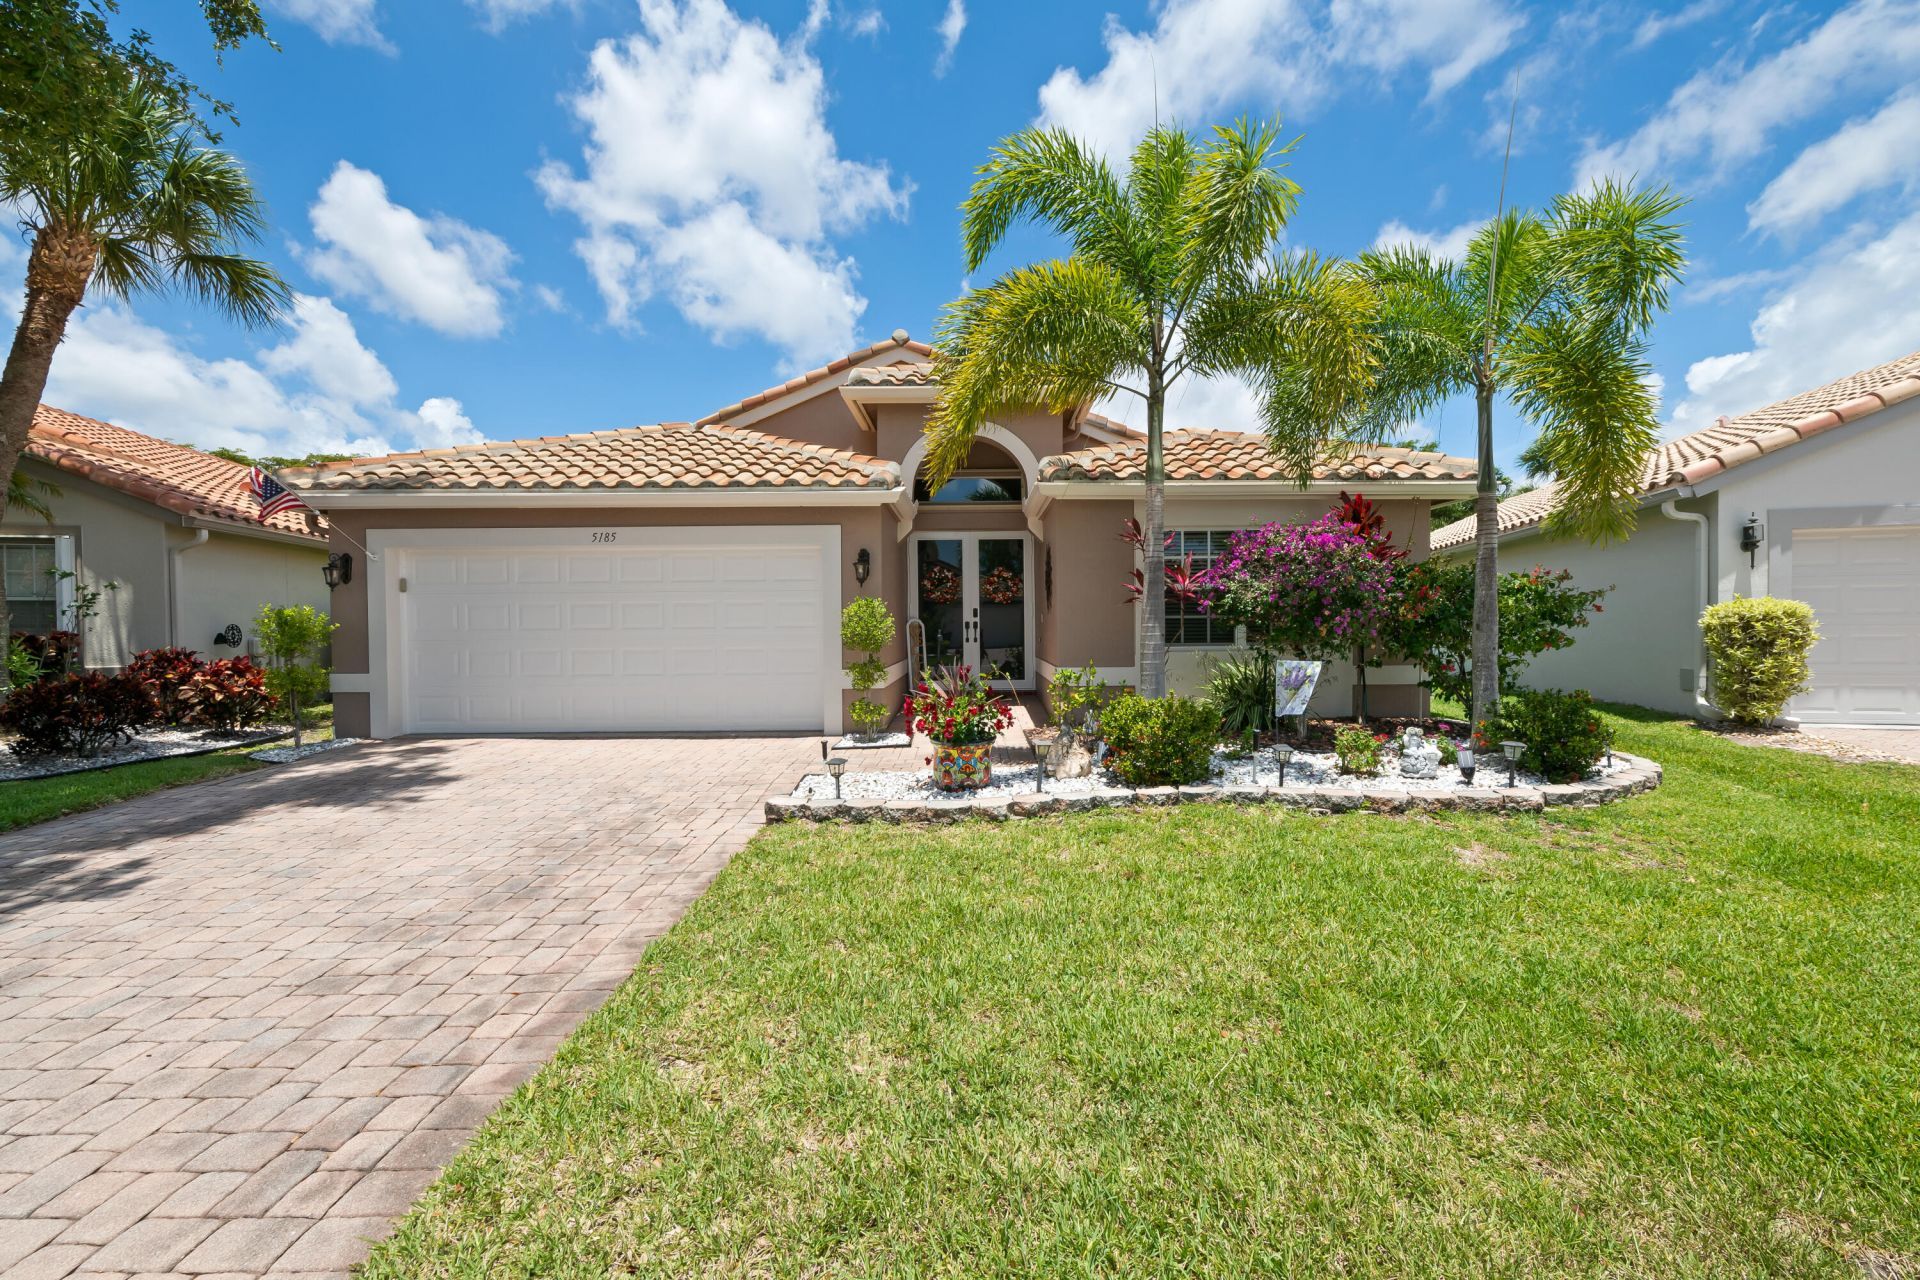
Sought-after Cypress III model on a premium wide lot in the desirable 55+ gated community of Cascade Lakes! This beautifully maintained home features a granite kitchen with updated cabinets, new impact windows and French front door, with accordion shutters on the back sliding doors. The flexible floor plan includes a third bedroom currently used as a den/office. Enjoy an active community lifestyle with exceptional resort-style amenities including indoor/outdoor pools, a state-of-the-art fitness center, ballroom, card rooms, library, billiards room, arts & crafts room, bocce ball, and an active tennis and pickleball community. Maintenance fee includes cable, internet, home security system, landscaping, painting of exterior home (every 6 years), and power washing of roof (every 2 years).
Property Features
Property Type: Residential - Single Family
Cooling: Central Air, Ceiling Fan(s)
Garage: 2 car attached
Heating: Central
Lot Size: 0.18 Acres
Roof Type: Barrel
Stories: 1.0
Taxes: $5,955
Year Built: 2001
Amenities
High Ceilings
Pantry
Walk-In Closet(s)
Bedroom Layout - Stacked
Roman Tub
None
Feature Descriptions
Appliances: Electric Water Heater, Dryer, Dishwasher, Electric Range, Microwave, Refrigerator, Water Heater, Washer
Association Amenities: Billiard Room, Clubhouse, Indoor Pool, Management, Parking, Pool, Sauna, Spa/Hot Tub, Tennis Court(s), Manager On Site, Bocce Ball, Internet Included, Library, Pickleball Court(s), Sidewalks, Street Lights
Association Fee Includes: Cable TV, Maintenance Grounds, Security, Trash, Common Areas, Recreation Facility
Days on Site: 4
Exterior: CBS
Fencing: None
Flooring: Carpet, Ceramic Tile
Furnished: Unfurnished
HOA Fee: $637/ Monthly
Hot Tub: Yes
Laundry: Inside
Parcel#: 00424535250000080
Parking: Covered, Driveway, Garage Door Opener, Garage, Attached Garage
Parking Notes: Covered, Driveway, Garage Door Opener, Garage, Attache
Patio/Porch: Patio - Screened, Patio
Pets Allowed: Yes, Number Limit, Size Limit, Pet Restrictions Possible
Restrictions: Buyer Approval Required, Lease Restrictions
Sauna: Yes
Security: yes
Security: Gated with Guard, Smoke Detector(s), Security System
Sewer: Public Sewer
Special View Info: Garden
Sprinkler: Auto Sprinkler
SQFT Living: 2015
Structure Type: House
Total Rooms: 9
Utilities: Cable Available, Electricity Connected, Sewer Available, Water Available
Utilities: Cable Available, Electricity Connected, Sewer Available, Water Available
Water: Public
Waterfront Features: None
Windows: Blinds, Drapes
Room Sizes
Living Room: 16 X 25 Level Main
Kitchen: 13 X 16 Level Main
Primary Bedroom: 13 X 19 Level Main
Dining Room: 11 X 12 Level Main
Bedroom 2: 10 X 12 Level Main
Bedroom 3: 11 X 13 Level Main
Local Schools
High School: Boynton Beach
Middle School: Carver Community
Elementary School: Hagen Road
Listed By / Shown By
Listed By
Agency Name: VantaSure Realty LLC
Agency Phone: 954-461-5734
Shown By
Agent Name: Derek Ramsarran
Agent Phone: Cell: (954) 650-4480
Agency Title: Realty 100

Estimate Your Payment
Estimated Payment
$ 1,744.55 per month $1,103.66 Principal & Interest $496.25 Property Tax $144.64 Homeowner's InsuranceChange Payment Information


Privacy Policy / DMCA Notice / ADA Accessibility


This site is hosted, designed and copyright
© 1994 - 2026 by
Delta Media Group, Inc. -- Patent Pending --
5185 Glenville Drive | MLS# B26032802
This single family home located at 5185 Glenville Drive, Boynton Beach, FL 33437 is currently listed for sale with an asking price of $495,900. This property was built in 2001 and has 3 bedrooms and 2 full baths with 2703 sq. ft. Glenville Drive is located in the LESTER PUD 4 subdivision. Search LESTER PUD 4 real estate on dramsarran.realty100.com today.