Derek Ramsarran

BEDS3
BATHS2 full
SQUARE FEET1,721
MLS#B26033616
STATUSActive
PROPERTY TYPEResidential - Single Family
SUBDIVISIONFLAMINGO GARDENS-TAMARIND
Property Description
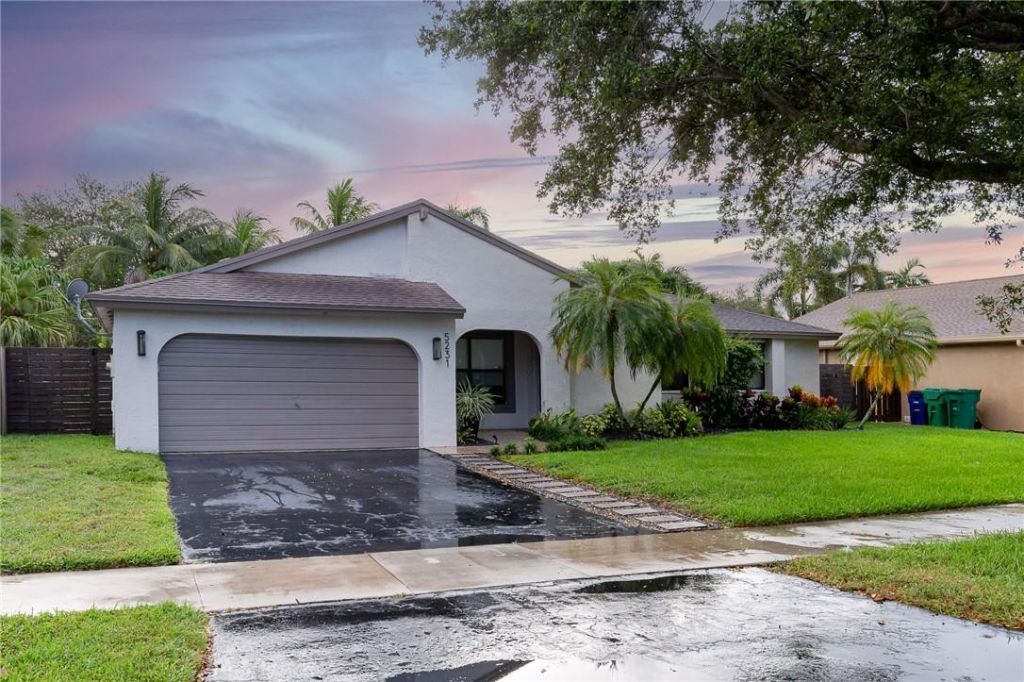
Picture this: it is Saturday morning, you are floating in your own pool, deck under your feet, absolutely nothing on the calendar. That is the life waiting for you at this tastefully renovated 3 bedroom, 2 bath Cooper City gem. Let's get the practical stuff out of the way, because it matters. Brand new roof, so that is one less negotiation point. Impact windows & doors throughout (garage door being the lone holdout) mean storm season is something you sleep through, not stress through. The kitchen was built for people who actually cook, not just people who own a KitchenAid for decoration. Upgraded flooring runs through every common area, tying the whole home together with that clean, put together feel. Then there is the part that actually sells homes: location. Griffin Elementary, an A rated school, is a short walk away, & the A ratings keep going through middle & high school. A park sits steps from your front door with a walking path, open play area, sand volleyball court & playground. Highways, shopping, houses of worship, all close, all covered. Some homes make you settle. This one makes you stay.
Property Features
Property Type: Residential - Single Family
Cooling: Central Air, Ceiling Fan(s)
Garage: 2 car attached
Heating: Central
Lot Size: 0.17 Acres
Roof Type: Composition, Shingle
Stories: 1.0
Taxes: $11,189
Year Built: 1983
Amenities
Kitchen Island
Garden
Feature Descriptions
Appliances: Dryer, Disposal, Dishwasher, Microwave, Refrigerator, Washer
Days on Site: 67
Exterior: Block
Flooring: Laminate, Tile
Furnished: Unfurnished
Laundry: In Garage
Parcel#: 504036072300
Parking: Garage Door Opener, Garage, Attached Garage, Attached
Parking Notes: Garage Door Opener, Garage, Attached Garage, Attached
Pets Allowed: Yes, No Restrictions
Pool: In Ground
Restrictions: No Restrictions
Sewer: Public Sewer
Special View Info: Garden, Pool
SQFT Living: 1475
Structure Type: House
Swimming Pool: Yes
Total Rooms: 3
Utilities: Cable Available, Electricity Available, Sewer Available, Water Available
Utilities: Cable Available, Electricity Available, Sewer Available, Water Available
Water: Public
Local Schools
High School: Cooper City
Middle School: Pioneer
Elementary School: Griffin
Listed By / Shown By
Listed By
Agency Name: The Keyes Company
Agency Phone: 954-389-3459
Shown By
Agent Name: Derek Ramsarran
Agent Phone: Cell: (954) 650-4480
Agency Title: Realty 100

Estimate Your Payment
Estimated Payment
$ 2,694.23 per month $1,557.67 Principal & Interest $932.42 Property Tax $204.14 Homeowner's InsuranceChange Payment Information


Privacy Policy / DMCA Notice / ADA Accessibility


This site is hosted, designed and copyright
© 1994 - 2026 by
Delta Media Group, Inc. -- Patent Pending --
5231 SW 115th Avenue | MLS# B26033616
This single family home located at 5231 SW 115th Avenue, Cooper City, FL 33330 is currently listed for sale with an asking price of $699,900. This property was built in 1983 and has 3 bedrooms and 2 full baths with 1721 sq. ft. SW 115th Avenue is located in the FLAMINGO GARDENS-TAMARIND subdivision. Search FLAMINGO GARDENS-TAMARIND real estate on dramsarran.realty100.com today.