Derek Ramsarran

BEDS3
BATHS2 full
SQUARE FEET1,220
MLS#A12058305
STATUSActive
PROPERTY TYPEResidential - Single Family
SUBDIVISIONCOLLIER ESTATES FIFTH ADD
Property Description
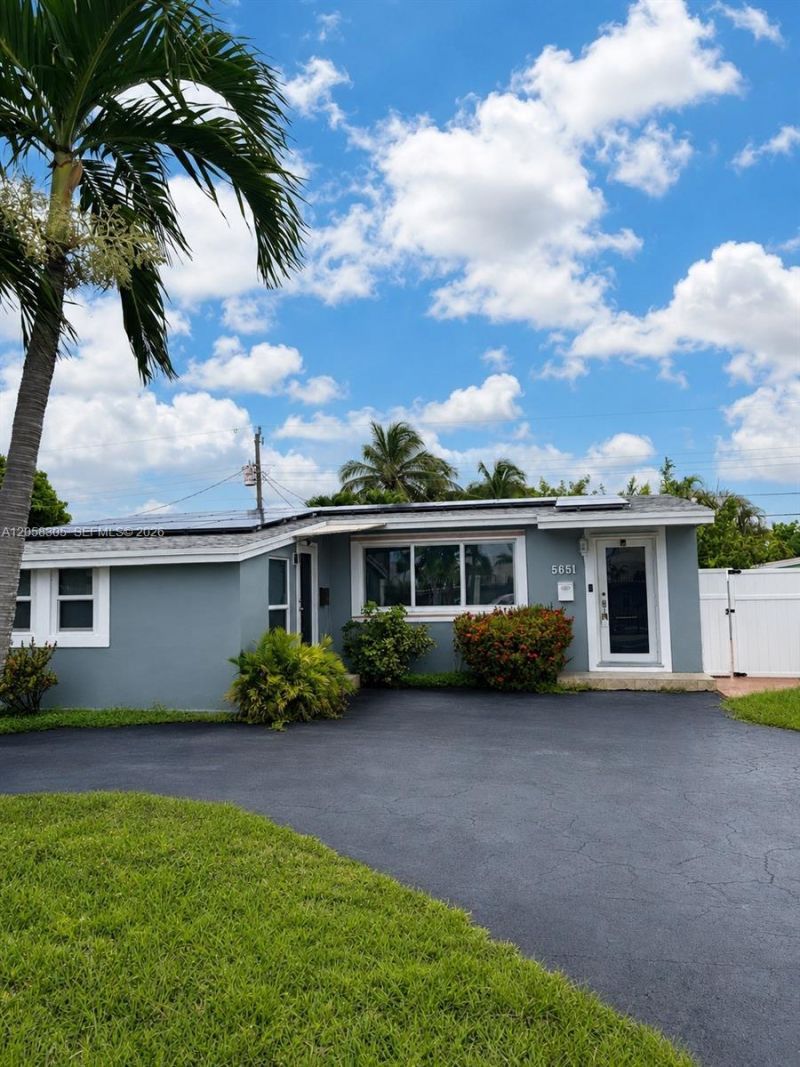
Welcome to this well-maintained 3-bedroom, 2-bathroom single-family home in Oakland Park. The property offers a flexible layout, with a separate 2-bedroom, 1-bathroom efficiency-style living area featuring a private entrance?ideal for extended family, guests, or potential rental income. Enjoy tile flooring throughout, a spacious backyard with room for a pool, and convenient access to major highways, shopping, dining, and nearby beaches. A great opportunity for homeowners or investors looking for versatility and income potential. Buyer and buyers agent to verify all property information, measurements, permits, and permitted use.
Property Features
Property Type: Residential - Single Family
Cooling: Ceiling Fan(s)
Heating: Other
Home Style: Detached, One Story, Other
Lot Size: 0.14 Acres
Roof Type: Flat Tile
Taxes: $9,961
Year Built: 1962
Amenities
First Floor Entry
Split Bedroom
Separate Guest/In-Law Quarters
Feature Descriptions
Appliances: Dryer, Electric Range, Washer
Community Features: Public Road
Crops Included Y/N: No
Exterior: CBS Construction
Flooring: Other
Home Warranty Y/N: No
Laundry: Washer/Dryer Hook-Up
Lease Considered Y/N: No
Listing Terms: All Cash, Conventional, FHA, VA Loan
Lot: Less Than 1/4 Acre Lot,1/4 To Less Than 1/2 Acre Lot
Parcel#: 494211120390
Parking: Additional Spaces Available, Circular Driveway, Driveway
Parking Notes: Additional Spaces Available, Circular Driveway, Driv
Property Attached Y/N: No
Property Sub-Type: Single Family Residence
Sewer: Other
Special View Info: None
Water: Other
Local Schools
High School: Northeast
Middle School: James S. Rickards
Elementary School: North Andrews Gardens
Listed By / Shown By
Listed By
Agency Name: Iconic Realty and Associates
Agency Phone: 954-228-8311
Shown By
Agent Name: Derek Ramsarran
Agent Phone: Cell: (954) 650-4480
Agency Title: Realty 100

Estimate Your Payment
Estimated Payment
$ 1,912.49 per month $956.99 Principal & Interest $830.08 Property Tax $125.42 Homeowner's InsuranceChange Payment Information


Privacy Policy / DMCA Notice / ADA Accessibility


This site is hosted, designed and copyright
© 1994 - 2026 by
Delta Media Group, Inc. -- Patent Pending --
5651 NE 9th Ave | MLS# A12058305
This single family home located at 5651 NE 9th Ave , Oakland Park, FL 33334 is currently listed for sale with an asking price of $430,000. This property was built in 1962 and has 3 bedrooms and 2 full baths with 1220 sq. ft. NE 9th Ave is located in the COLLIER ESTATES FIFTH ADD subdivision. Search COLLIER ESTATES FIFTH ADD real estate on dramsarran.realty100.com today.