Derek Ramsarran

BEDS4
BATHS2 full
SQUARE FEET2,475
MLS#B26054050
STATUSActive
PROPERTY TYPEResidential - Single Family
SUBDIVISIONTHE PRESERVE AT ST ANDREWS PHASE 2
Property Description
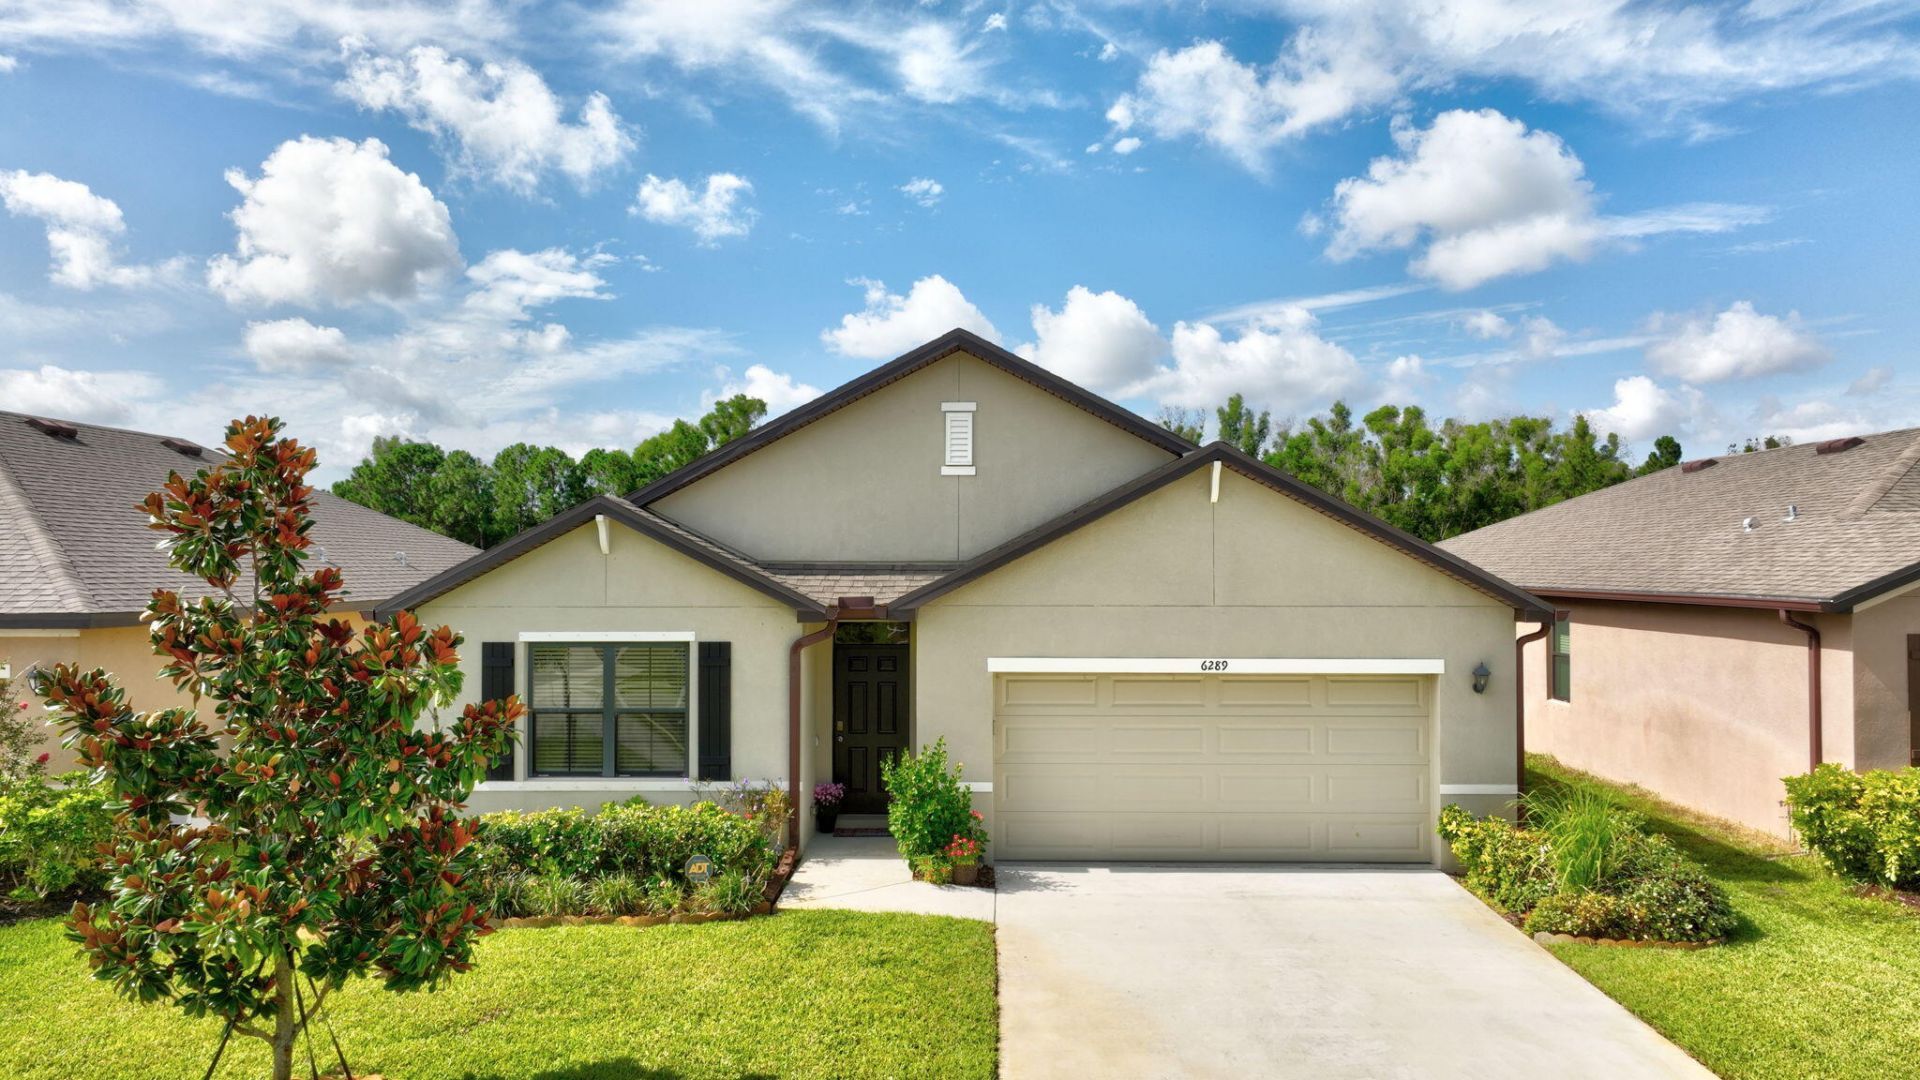
Welcome to resort style living in the beautiful sought after St. James Preserve gated community where this spacious and bright 4 bedroom, 2 bath, 2 car garage home situated overlooking a canal and lush forest of trees gives you privacy and serenity. No need to wait for new construction, this newer home built in 2021 is move in ready. Larger sized model boasting nearly 2000 sq feet of living space and it is PRICED TO SELL. Equipped with a modern kitchen, stainless steel appliances and granite countertops. The primary suite has dual sinks and large walk-in closet, and there are 3 additional well sized bedrooms. Enjoy resort style amenities of pool, hot tub, clubhouse and fitness center. Excellent location with grocery, dining, golfing and hiking at Oxbow Eco Center all about a mile away. Easy access to freeways: I95 , turnpike and only 13 miles to the beach.
Property Features
Property Type: Residential - Single Family
Cooling: Central Air, Ceiling Fan(s)
Garage: 2 car attached
Heating: Central
Lot Size: 0.14 Acres
Roof Type: Shingle
Stories: 1.0
Taxes: $7,964
Year Built: 2021
Amenities
Kitchen Island
Pantry
Walk-In Closet(s)
Storage
Feature Descriptions
Appliances: Electric Water Heater, Cooktop, Dryer, Disposal, Dishwasher, Electric Range, Oven, Refrigerator, Water Heater, Washer, Electric Cooktop
Association Amenities: Clubhouse, Pool, Spa/Hot Tub, Sidewalks, Gated, Recreation Facilities
Association Fee Includes: Common Areas, Recreation Facility
Days on Site: 1
Exterior: Concrete, CBS
Flooring: Carpet, Tile
HOA Fee: $146/ Monthly
Hot Tub: Yes
Laundry: Laundry Room
Parcel#: 340870700460005
Parking: Covered, Driveway, Open, Garage, Attached Garage, Attached
Parking Notes: Covered, Driveway, Open, Garage, Attached Garage, Attac
Pets Allowed: Yes, Number Limit
Restrictions: Other Restrictions
Security: yes
Security: Security System, Gated - No Guard, Security Gate
Sewer: Public Sewer
Special View Info: Preserve
SQFT Living: 1955
Structure Type: House
Total Rooms: 3
Utilities: Electricity Available, Sewer Connected, Water Available
Utilities: Electricity Available, Sewer Connected, Water Available
Water: Public
Listed By / Shown By
Listed By
Agency Name: Illustrated Properties/Sewalls
Agency Phone: 772-221-1118
Shown By
Agent Name: Derek Ramsarran
Agent Phone: Cell: (954) 650-4480
Agency Title: Realty 100

Estimate Your Payment
Estimated Payment
$ 1,617.70 per month $843.49 Principal & Interest $663.67 Property Tax $110.54 Homeowner's InsuranceChange Payment Information


Privacy Policy / DMCA Notice / ADA Accessibility


This site is hosted, designed and copyright
© 1994 - 2026 by
Delta Media Group, Inc. -- Patent Pending --
6289 NW Regent Street | MLS# B26054050
This single family home located at 6289 NW Regent Street, Port Saint Lucie, FL 34983 is currently listed for sale with an asking price of $379,000. This property was built in 2021 and has 4 bedrooms and 2 full baths with 2475 sq. ft. NW Regent Street is located in the THE PRESERVE AT ST ANDREWS PHASE 2 subdivision. Search THE PRESERVE AT ST ANDREWS PHASE 2 real estate on dramsarran.realty100.com today.