Derek Ramsarran

BEDS3
BATHS3 full
SQUARE FEET3,081
MLS#TB8511764
STATUSActive
PROPERTY TYPERental - Single Family
SUBDIVISIONWAVERLEY
Property Description
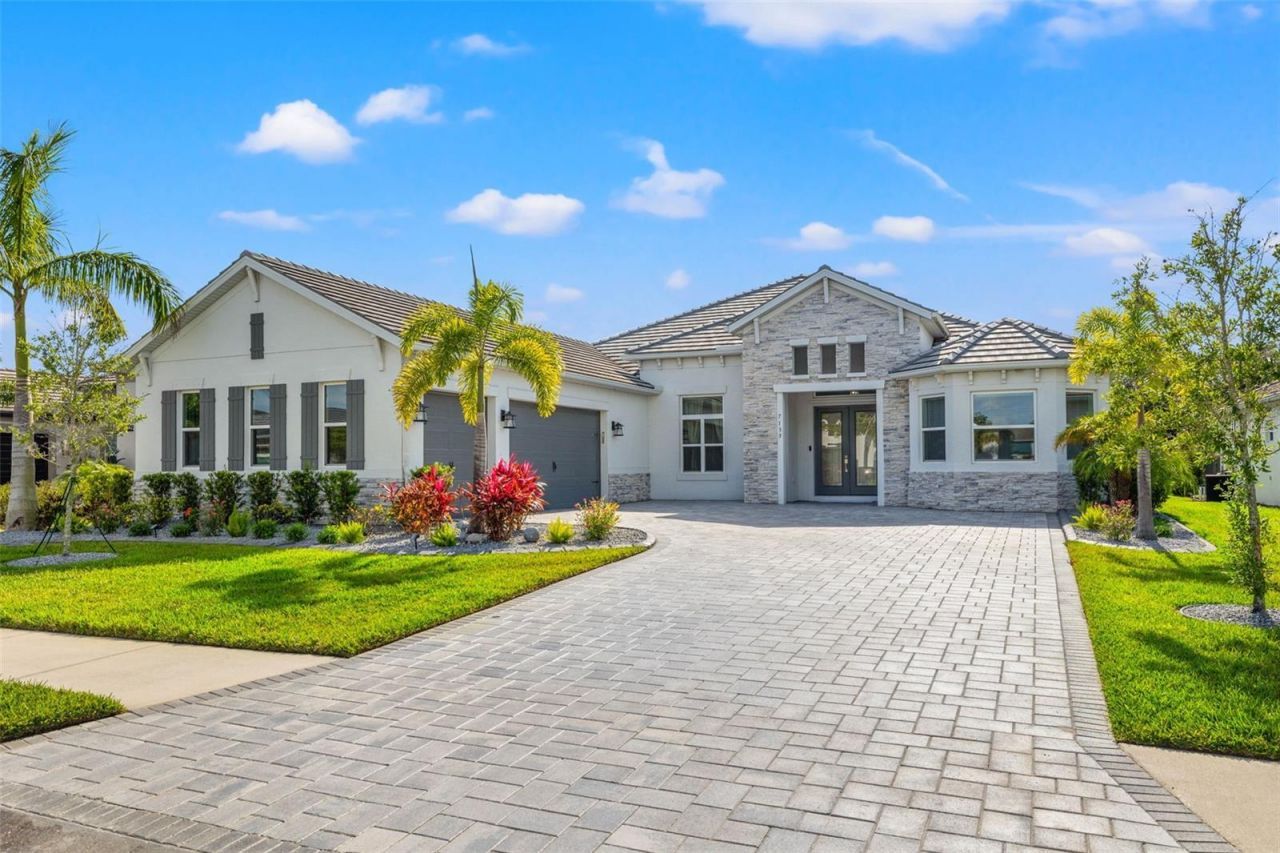
Live, relax, and enjoy! Welcome to this 2019 semi-custom Santa Maria home. Located in the gated Waverley community, you are ciose by to Hwy 75 and some of the area's top-rated schools! This property offers 3 bedrooms, 3 bathrooms, a bonus room, an office, and is ready to rent out right away. With 5 rooms and an open floorpan with high ceilings, this home has 3,081 sq ft of generous living space. Step outside onto the expansive lanai and enjoy the designer in-ground heated salt water pool. Enjoy soaking in the spa or furnish an outdoor seating area, made for entertaining and relaxing. Enjoy the serene rear preserve view and take in the beauty of nature. The gourmet kitchen boasts white cabinets with soft-closing drawers, upgraded appliances, including a gas cooktop which is ideal for prepared meals and hosting your family and friends. Retreat to the expansive master bedroom featuring double walk-in closets and a large master bath with an oversized shower and rain showerhead. The split bedroom plan ensures privacy for both family and guests. The front flex room can be used as an office, mini gym, or additonal bedroom. Don't wait, come and see this rare rental home today!
Property Features
Property Type: Rental - Single Family
Cooling: Central Air
Garage: 3 car attached
Heating: Central, Electric
Lot Size: 0.27 Acres
Stories: 1.0
Year Built: 2019
Amenities
Cathedral Ceiling(s)
Ceiling Fans(s)
High Ceilings
Living Room/Dining Room Combo
Solid Wood Cabinets
Split Bedroom
Thermostat
Vaulted Ceiling(s)
Walk-In Closet(s)
Hurricane Shutters
Sidewalk
Sliding Doors
Feature Descriptions
Appliances: Built-In Oven, Cooktop, Dishwasher, Disposal, Dryer, Gas Water Heater, Microwave, Range Hood, Refrigerator, Washer
Days on Site: 4
Directions: Take I-75 to exit 207 (Bee Ridge) and travel west to Cattlemen Road. Take Cattleman Road south to Proctor Road. Turn lef on Proctor and travel approximately 1 mile. You will see the entrance to Waverly Community on the Right. House is also on the Right.
HOA Y/N: Yes
Home Warranty Y/N: No
Lot Dimensions: 0.27
Other Equipment: Irrigation Equipment
Patio/Porch: Covered, Porch, Screened
Pets Allowed: Breed Restrictions, Yes
Pets Restrictions: Only common domesticated household pets may be kept at the property according to the HOA. See HOA packet for rules and regulations. Verify with the HOA.
Pool: Heated, In Ground, Salt Water, Screen Enclosure
Property Attached Y/N: No
Property Sub-Type: Single Family Residence
Sewer: Public Sewer
Showing Instructions: Lockbox
Spa: In Ground
Swimming Pool: Yes
Utilities: Electricity Connected, Propane, Public, Sewer Available
Water: Public
Water Access Y/N: No
Local Schools
High School: Riverview High
Middle School: Sarasota Middle
Elementary School: Lakeview Elementary
Listed By / Shown By
Listed By
Agency Name: KELLER WILLIAMS TAMPA CENTRAL
Agency Contact: 813-865-0700
Shown By
Agent Name: Derek Ramsarran
Agent Phone: Cell: (954) 650-4480
Agency Title: Realty 100




Member Participants (and their affiliated licensees, if applicable) shall indicate on their websites that IDX information is provided exclusively for consumers’ personal non-commercial use, that it may not be used for any purpose other than to identify prospective properties consumers may be interested in purchasing, that the data is deemed reliable but is not guaranteed by MLS GRID, and that the use of the MLS GRID Data may be subject to an end user license agreement prescribed by the Member Participant’s applicable MLS if any and as amended from time to time. MLS GRID may, at its discretion, require use of other disclaimers as necessary to protect Member Participant, and/or their MLS from liability.
Based on information submitted to the MLS GRID. All data is obtained from various sources and may not have been verified by broker or MLS GRID. Supplied Open House Information is subject to change without notice. All information should be independently reviewed and verified for accuracy. Properties may or may not be listed by the office/agent presenting the information.
Privacy Policy / DMCA Notice / ADA Accessibility


This site is hosted, designed and copyright
© 1994 - 2026 by
Delta Media Group, Inc. -- Patent Pending --
7135 Tamworth Parkway | MLS# TB8511764
This property located at 7135 Tamworth Parkway, Sarasota, FL 34241 is currently listed for rent with an asking price of $6,500 / Monthly. Search Sarasota real estate on dramsarran.realty100.com today.