Derek Ramsarran

BEDS3
BATHS2 full
SQUARE FEET2,159
MLS#R11164009
STATUSActive Under Contract
PROPERTY TYPEResidential - Single Family
SUBDIVISIONGreystone
Property Description
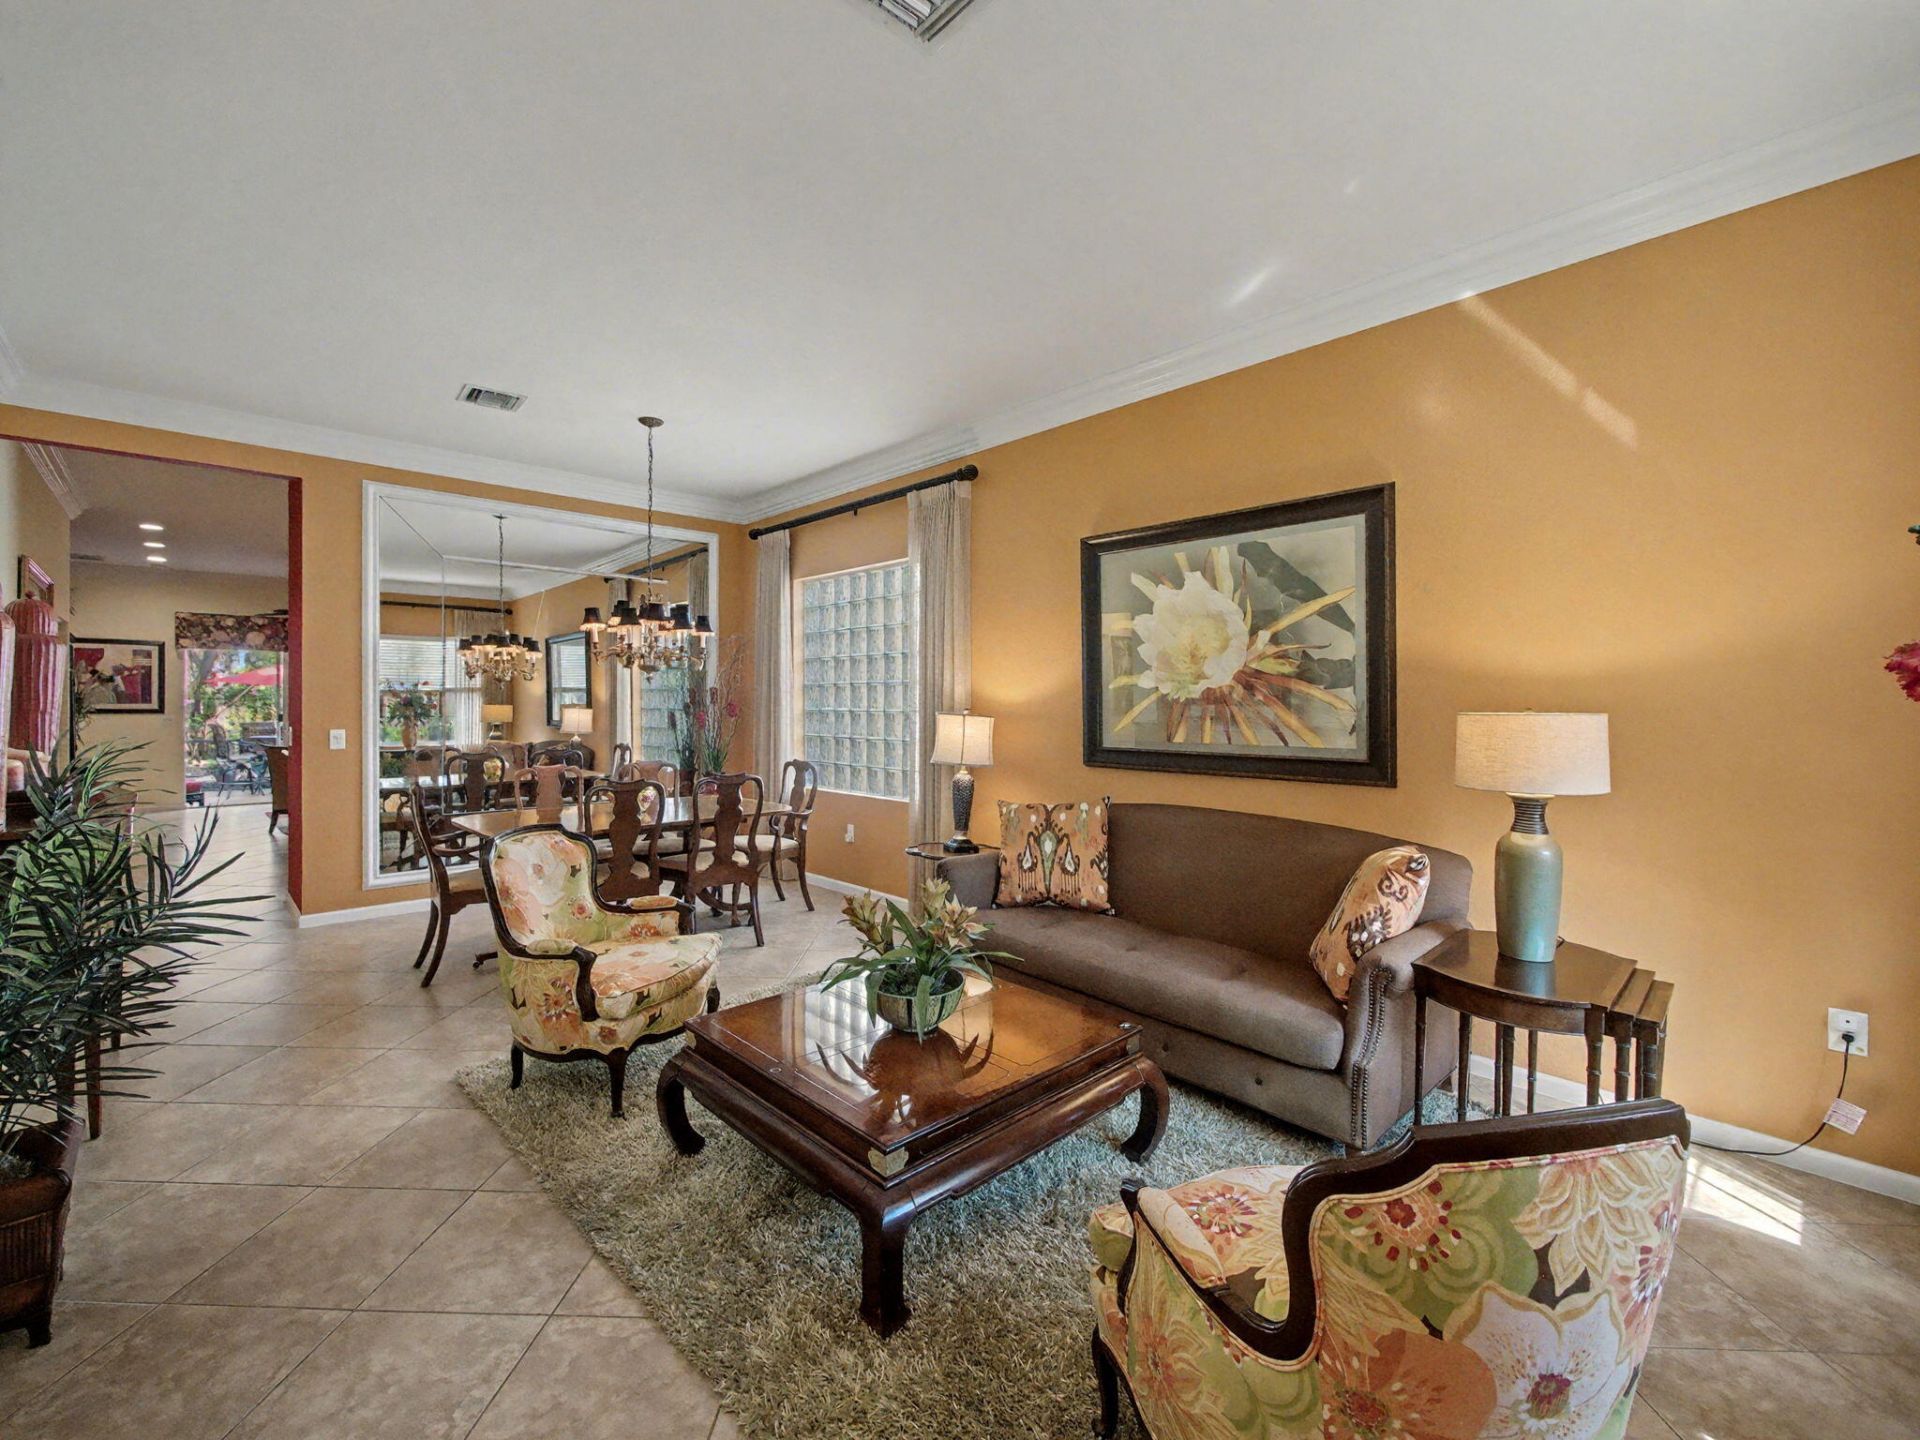
This one-story, High Quality, GL-Built home features Just-Installed 3-ton A/C System, Granite Counters, Pantry & New Microwave in kitchen, New Washer & Dryer, laundry tub, lovely screened-in lanai, lighted landscaping, 2-car garage, Accordion Shutters, Closet Built-Ins, Alarm System, Ring Doorbell, ceramic tile on diagonal, crown molding, all in the conveniently located & well-maintained Greystone community featuring low maintenance fee & resort-style amenities. Sold As-Is. Note: Dining Rm chandelier does not convey.
Property Features
Property Type: Residential - Single Family
Cooling: Central Air, Paddle Fan(s)
Garage: 2 car attached
Heating: Central, Electric
Lot Size: 0.10 Acres
Roof Type: Barrel
Stories: 1.0
Taxes: $7,377
Year Built: 2010
Amenities
Built-in Features
Walk-In Closet(s)
Closet Cabinetry
Pull Down Stairs
Custom Lighting
Feature Descriptions
Appliances: Electric Water Heater, Dryer, Dishwasher, Electric Range, Microwave, Refrigerator, Water Heater, Washer
Association Amenities: Basketball Court, Clubhouse, Fitness Center, Jogging Path, Picnic Area, Playground, Pool, Tennis Court(s), Pickleball Court(s), Soccer Field
Association Fee Includes: Security, Common Areas
Days on Site: 99
Exterior: Stucco, CBS
Flooring: Carpet, Ceramic Tile
Furnished: Unfurnished
HOA Fee: $262/ Monthly
Laundry: Laundry Closet, Inside, Laundry Tub
Parcel#: 00424528260003780
Parking: Garage Door Opener, Garage, Attached Garage
Parking Notes: Garage Door Opener, Garage, Attached Garage
Patio/Porch: Patio - Screened, Patio
Pets Allowed: Yes, Pet Restrictions Possible
Restrictions: Buyer Approval Required, Lease Restrictions
Security: Gated with Guard, Smoke Detector(s), Security System Owned, Security System
Security: yes
Sewer: Public Sewer
Special View Info: Garden
Sprinkler: Auto Sprinkler
SQFT Living: 1724
Structure Type: House
Total Rooms: 5
Utilities: Cable Available, Sewer Available, Underground Utilities, Water Available
Utilities: Cable Available, Sewer Available, Underground Utilities, Water Available
Water: Public
Waterfront Features: None
Windows: Blinds
Room Sizes
Living Room: 13 X 14 Level Main
Kitchen: 10 X 14 Level Main
Primary Bedroom: 13 X 16 Level Main
Local Schools
High School: Park Vista
Middle School: West Boynton
Elementary School: Hagen Road
Listed By / Shown By
Listed By
Agency Name: Florida Homes Realty & Mortgage
Agency Phone: 904-996-9144
Shown By
Agent Name: Derek Ramsarran
Agent Phone: Cell: (954) 650-4480
Agency Title: Realty 100

Estimate Your Payment
Estimated Payment
$ 1,936.30 per month $1,168.42 Principal & Interest $614.75 Property Tax $153.13 Homeowner's InsuranceChange Payment Information


Privacy Policy / DMCA Notice / ADA Accessibility


This site is hosted, designed and copyright
© 1994 - 2026 by
Delta Media Group, Inc. -- Patent Pending --
7641 Jewelwood Drive | MLS# R11164009
This single family home located at 7641 Jewelwood Drive, Boynton Beach, FL 33437 is currently listed for sale with an asking price of $525,000. This property was built in 2010 and has 3 bedrooms and 2 full baths with 2159 sq. ft. Jewelwood Drive is located in the Greystone subdivision. Search Greystone real estate on dramsarran.realty100.com today.